Project Overview
A Place to Learn, Grow, and Belong
The Mary Welsh Elementary School addition creates a dedicated learning environment for fifth- and sixth-grade students in Williamsburg, Iowa. As part of the district’s long-term facility improvement plan, Williamsburg Community School District partnered with Emergent Architecture to design a new 15,200-square-foot wing that supports evolving educational needs and provides more opportunities for students to learn together.
Completed in 2026, the addition brings classrooms, shared learning spaces, and student amenities together in an environment designed around the needs of upper elementary students.
By organizing grade levels within a dedicated wing, the district has created a more connected learning environment while adding the flexibility needed to support different teaching styles, small-group instruction, and everyday student interaction.
The Project Team

Nick Hildebrandt
CEO, Principal Architect

Patty Spowart
Senior Architect, Studio Lead

Becca Haugen
Interior Design Associate
-
15,200 SF
Renovation
-
5th-6th
Grades levels served
-
2026
Year Completed
Designed Around the Way Students Learn
Fifth and sixth grades are an important time in a student’s educational journey. Students are becoming more independent, learning to work together in new ways, and preparing for the transition to secondary school.
At Mary Welsh Elementary, the district wanted to create spaces that would support this stage of learning while making thoughtful use of its existing campus.
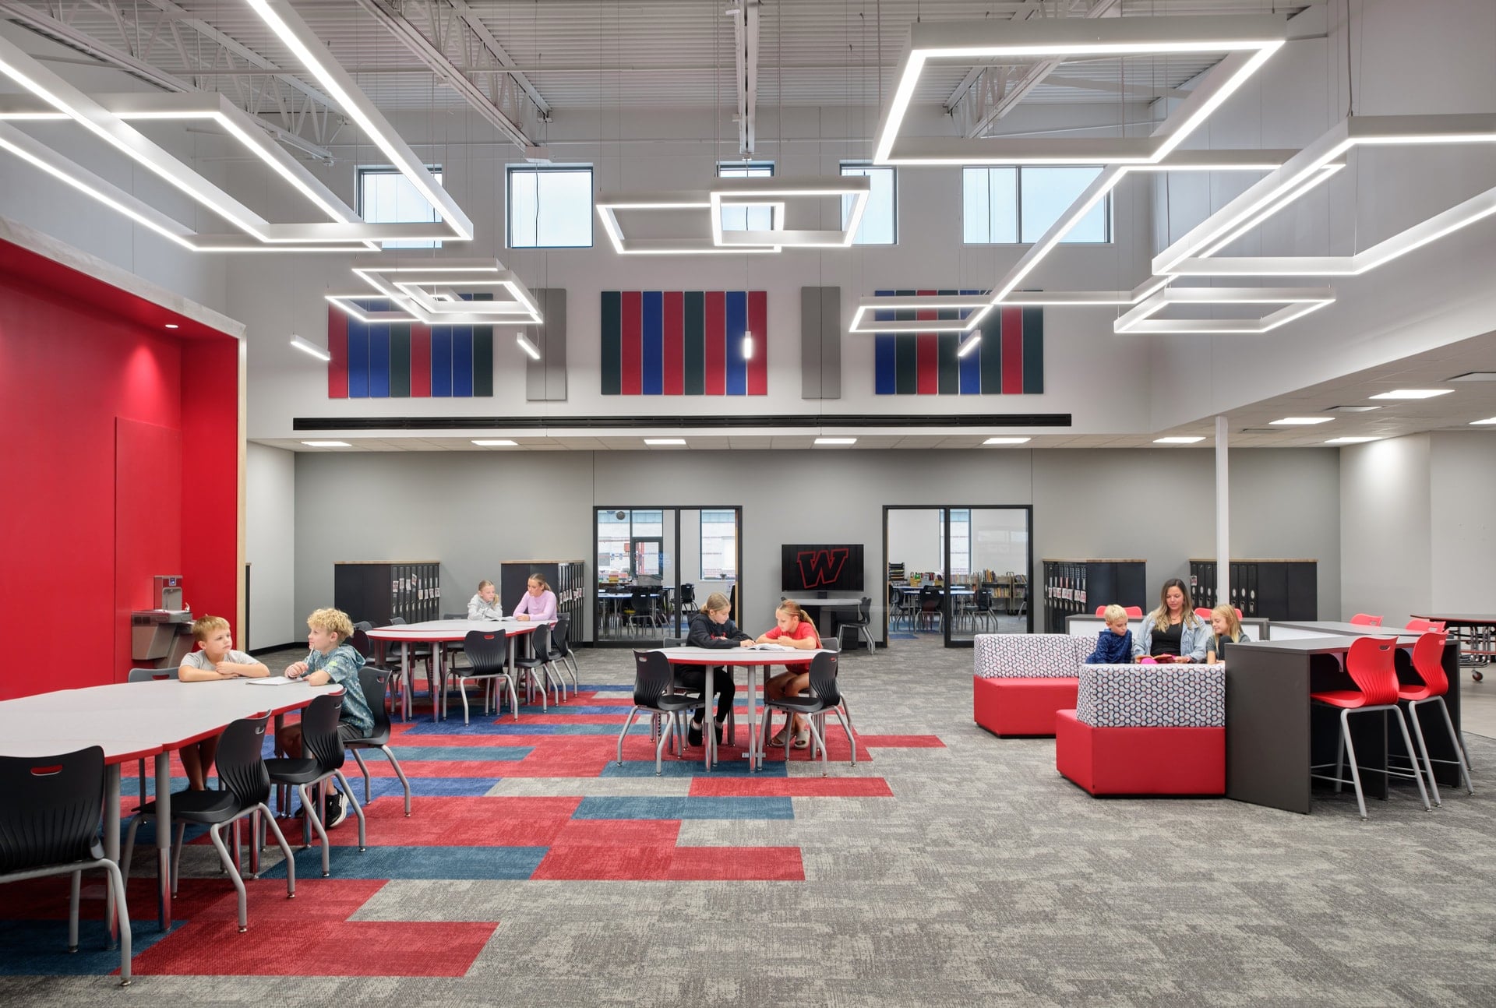
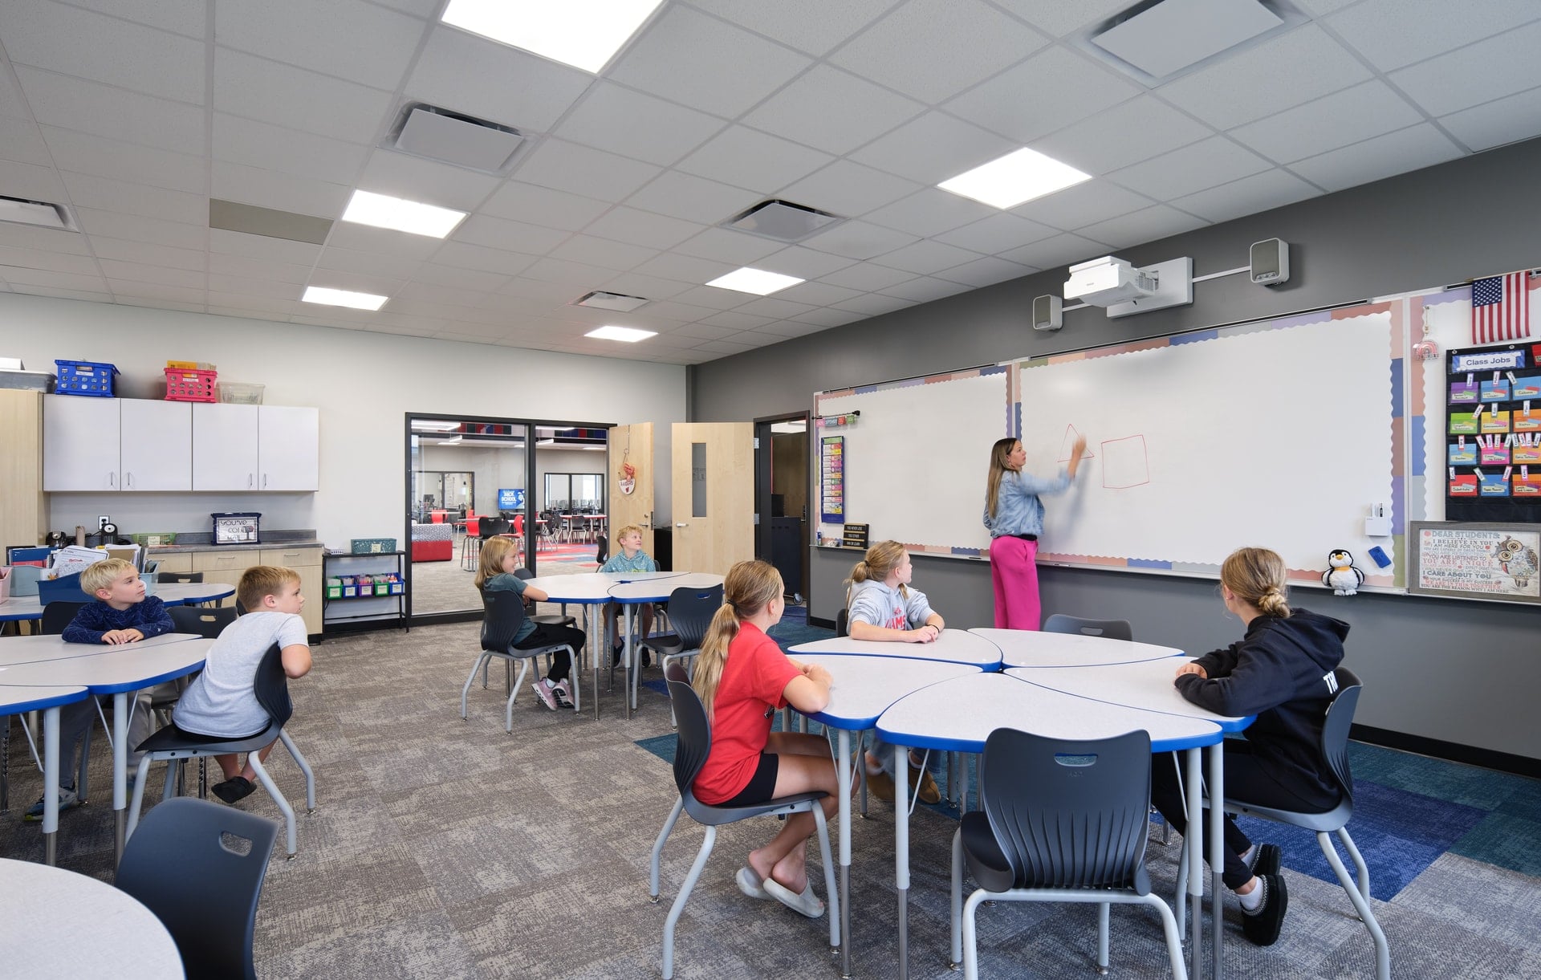
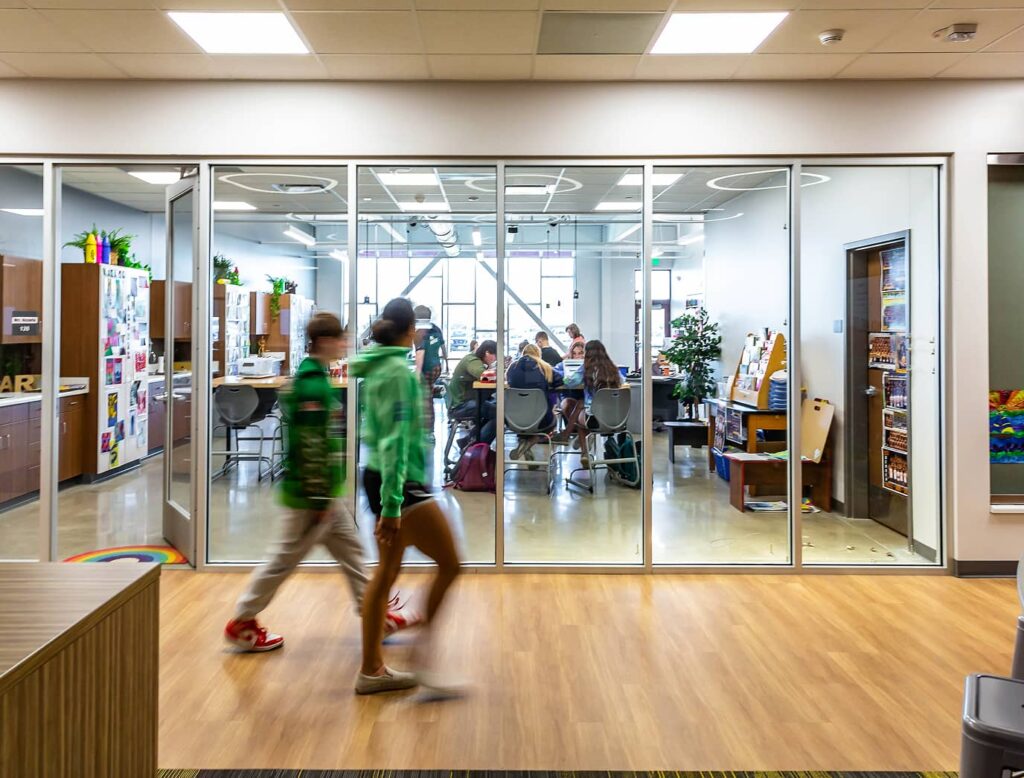
The new 15,200-square-foot addition provides dedicated classrooms for fifth- and sixth-grade students, bringing learning spaces together in an organized wing. This arrangement helps create a stronger sense of connection between classrooms while giving teachers opportunities to collaborate and share resources.
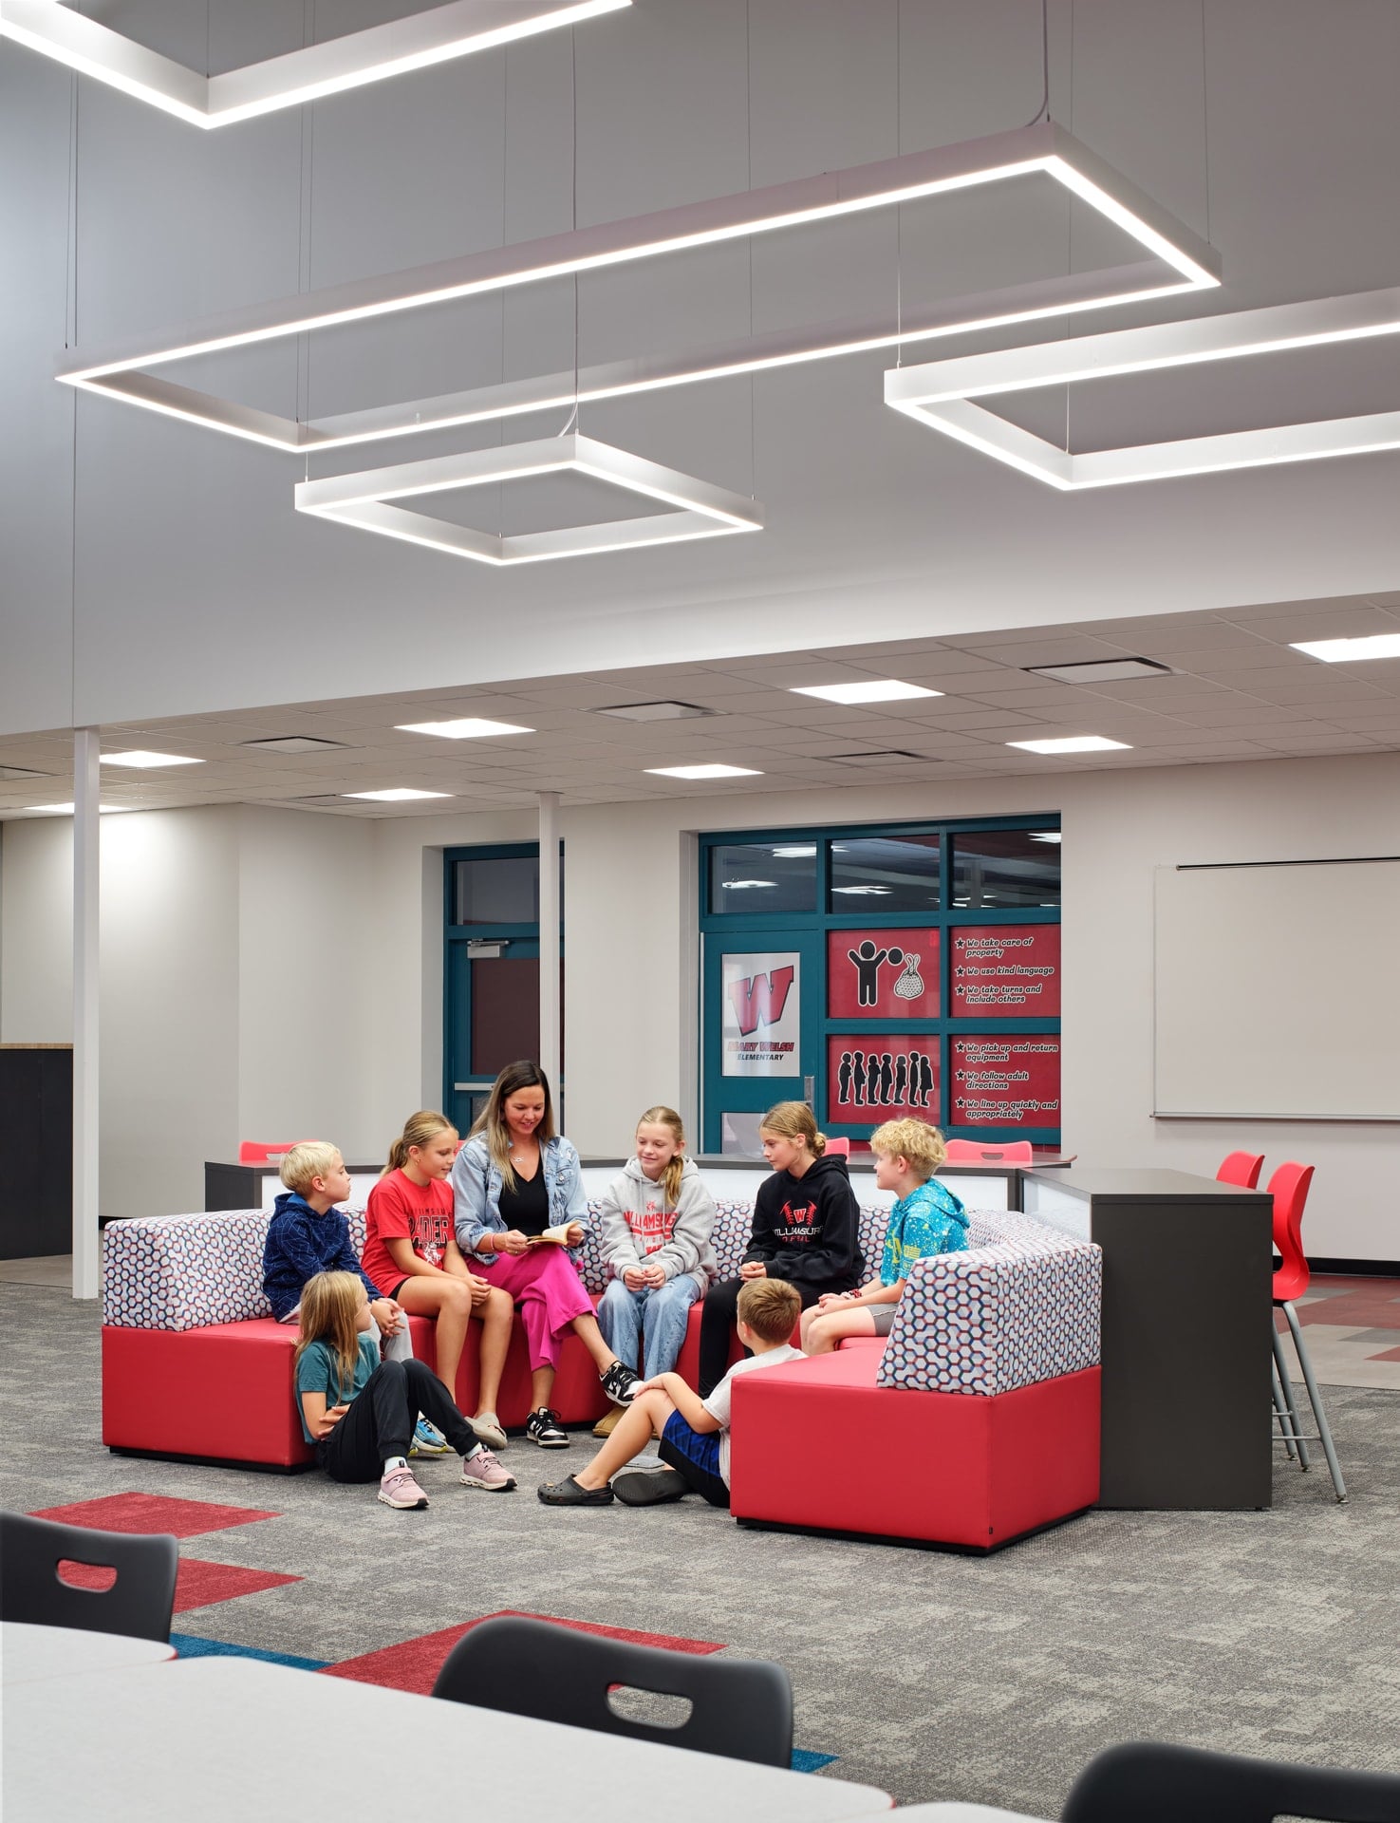
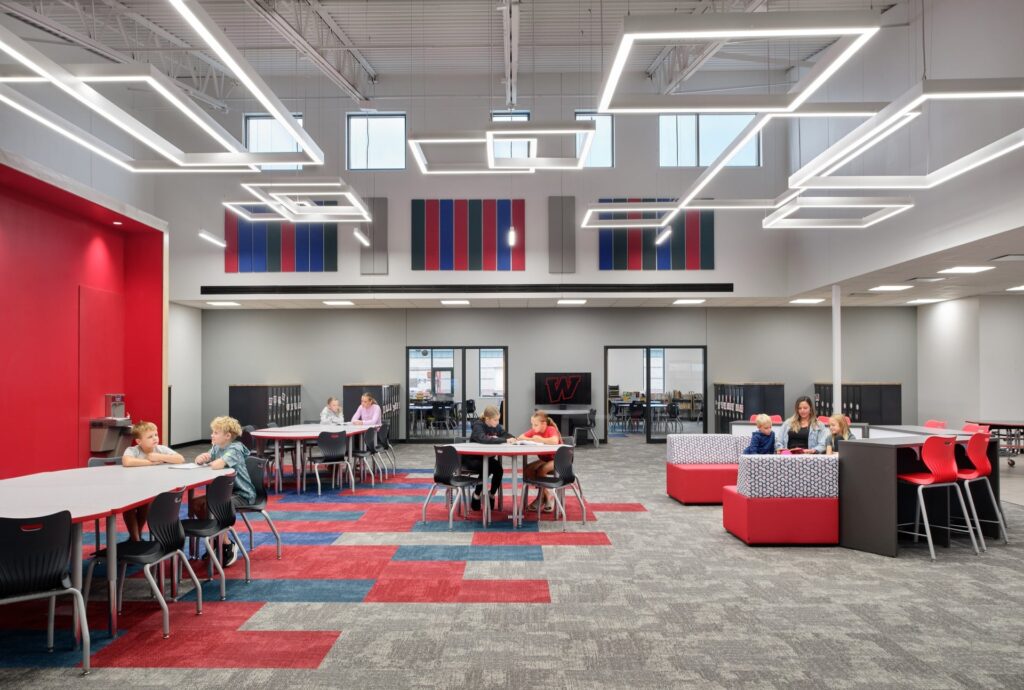
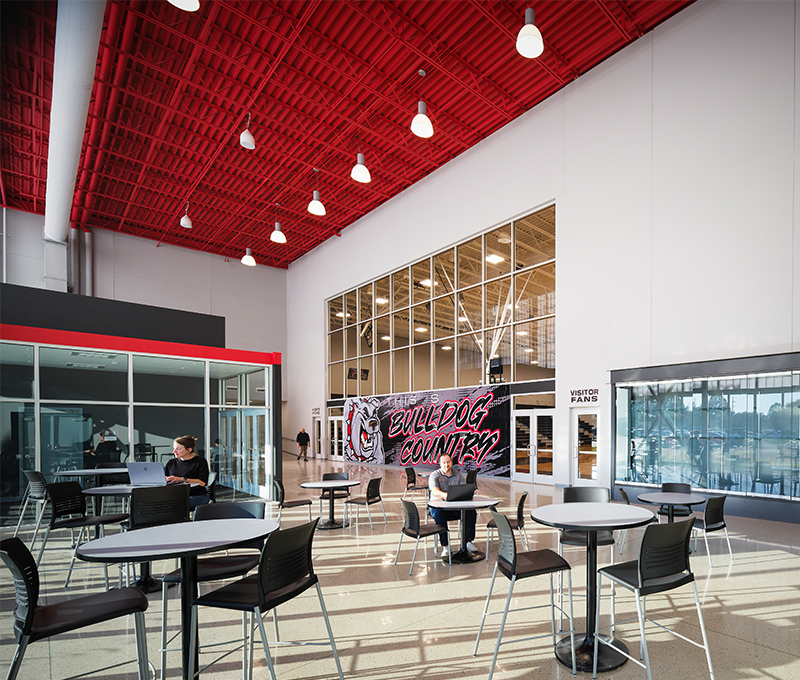
The design also incorporates common areas that extend learning beyond the classroom. These shared spaces offer opportunities for small-group work, collaboration, and informal interaction throughout the school day.
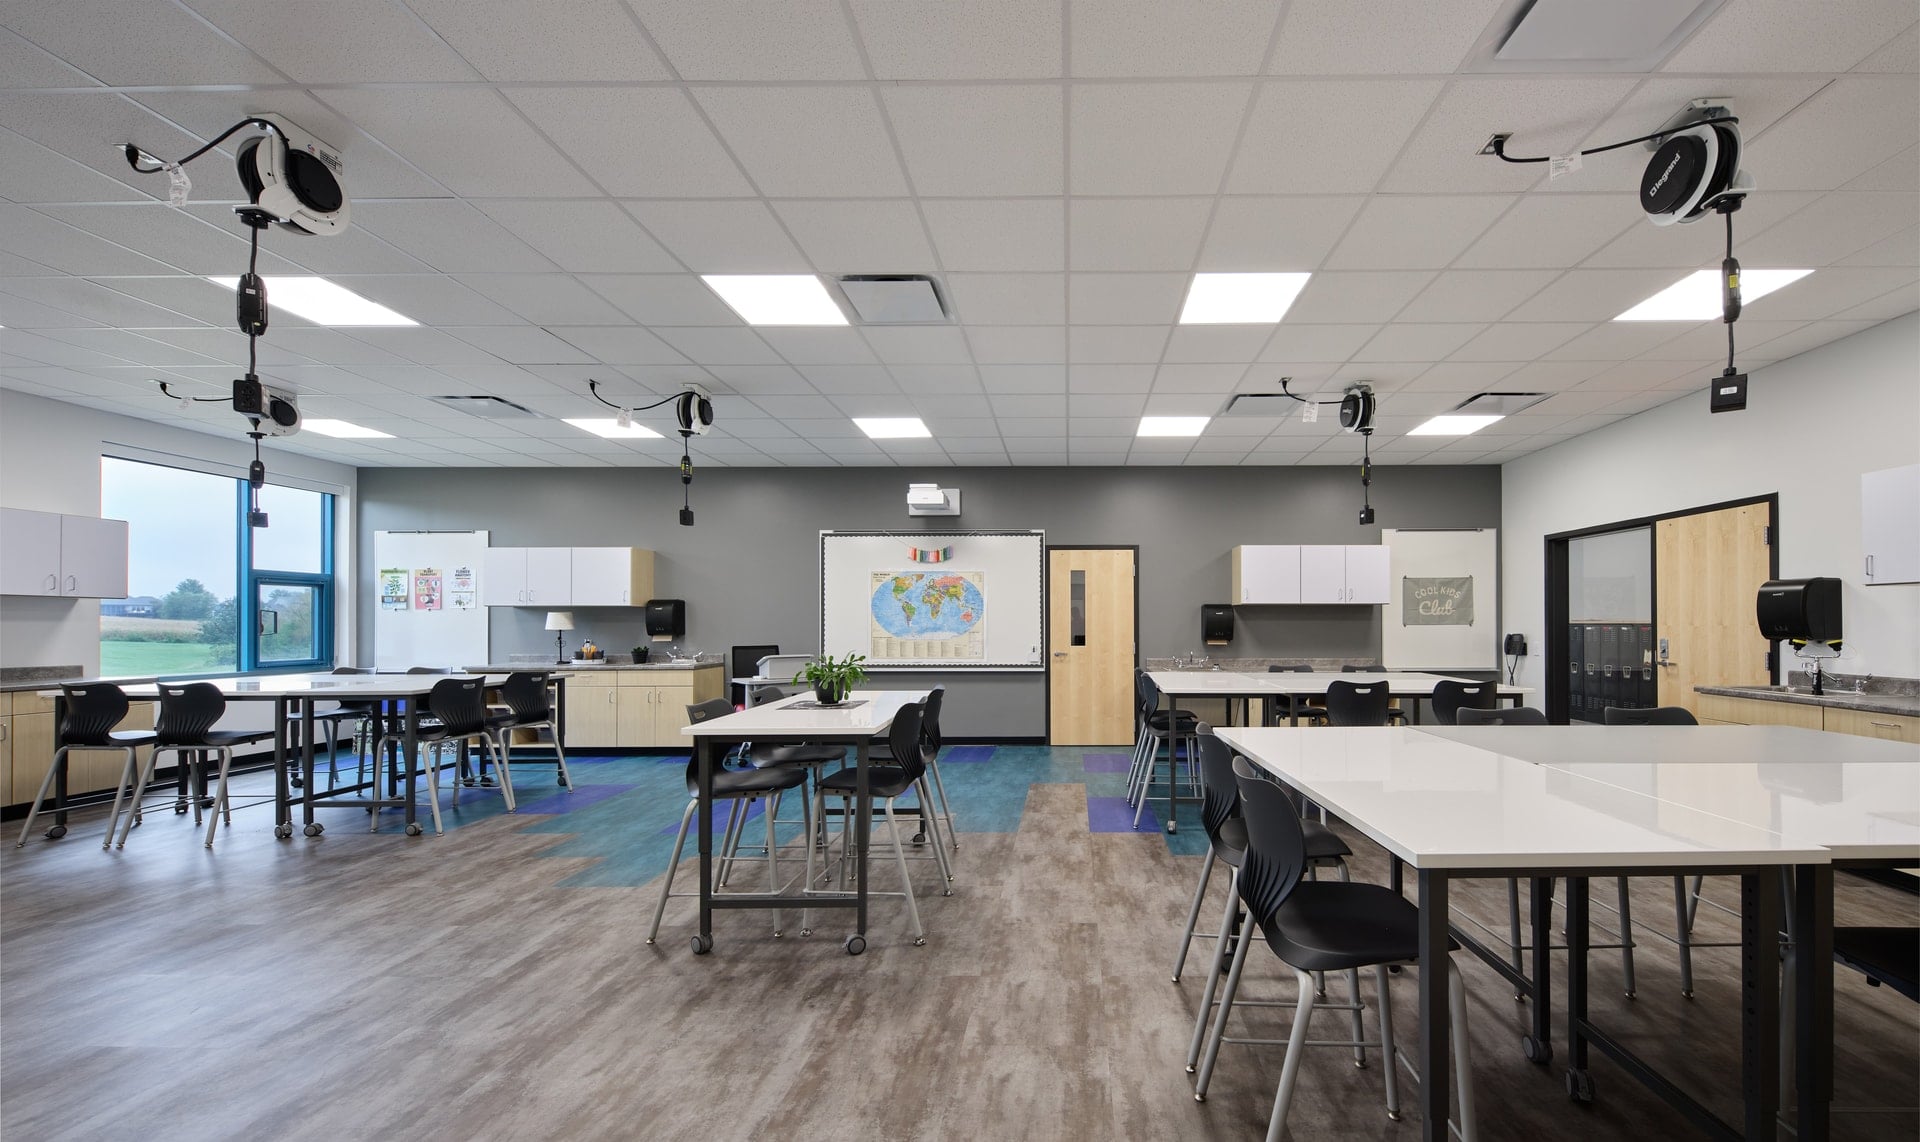
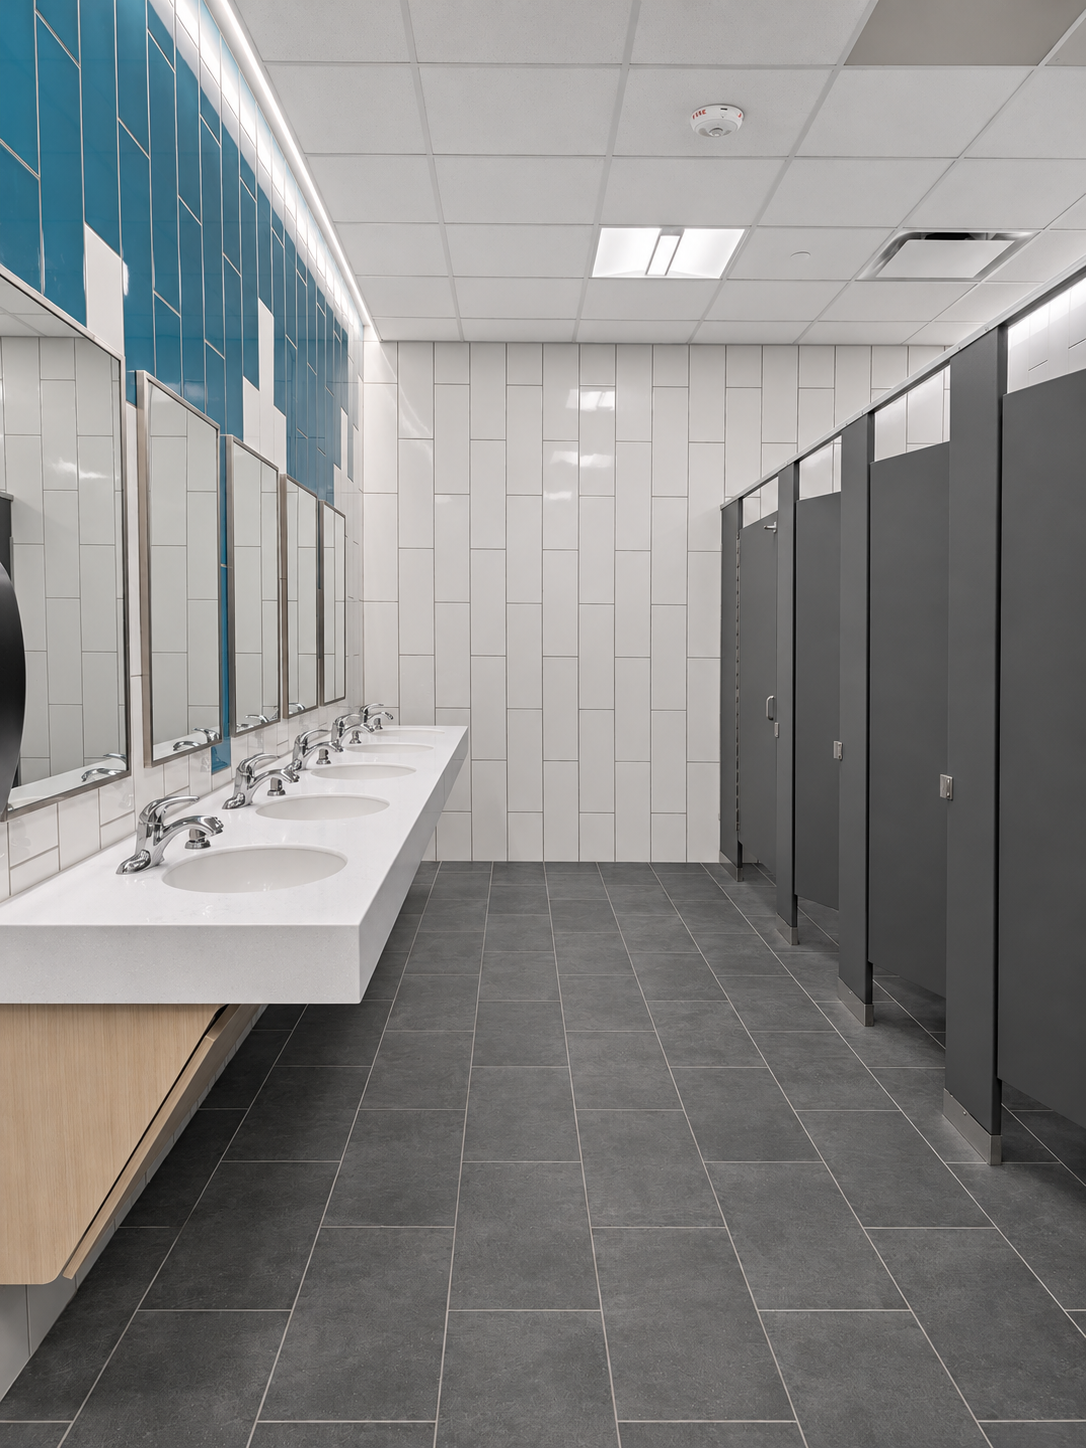
Classroom layouts support a variety of teaching approaches, allowing educators to move between direct instruction, independent work, and collaborative activities. The addition also includes restrooms and supporting amenities that help the new wing function as a cohesive part of the elementary school.
Planning for Today and What’s Next
The Mary Welsh addition grew out of a larger conversation about the future of Williamsburg’s schools.
Emergent Architecture worked with district leadership to evaluate existing facilities, understand educational priorities, and develop a phased master plan. That process helped identify where additional space could make the greatest difference and how improvements could support the district over time.
The elementary addition was designed to fit within the existing campus while providing the classrooms and shared spaces needed for the district’s educational programs.
Completed in 2026, the new wing reflects Williamsburg Community School District’s continued investment in its students and educators. With dedicated spaces for fifth and sixth grades, the district is better positioned to support meaningful learning experiences today while remaining adaptable to future needs.
The Mary Welsh Elementary addition is part of a district-wide effort to create better learning environments for Williamsburg students. See how the Williamsburg Jr./Sr. High School renovation transformed existing spaces for learning, dining, and gathering.
- Education
- Completed
Mary Welsh Elementary School Addition
Williamsburg
- Education
- Completed
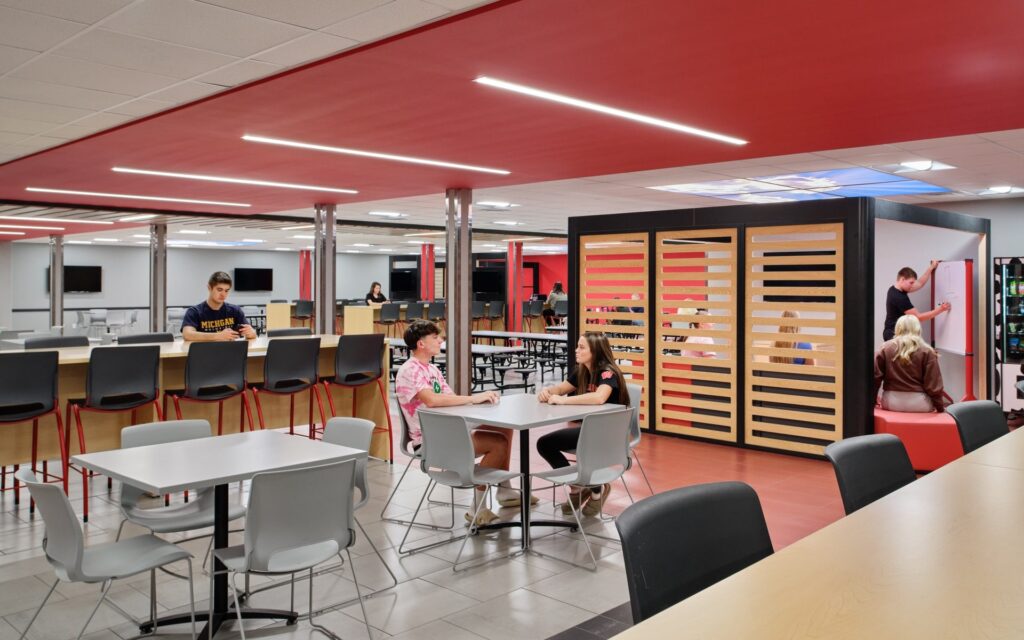
Williamsburg Jr./Sr. High School Renovations
Williamsburg
- Education
- In Progress
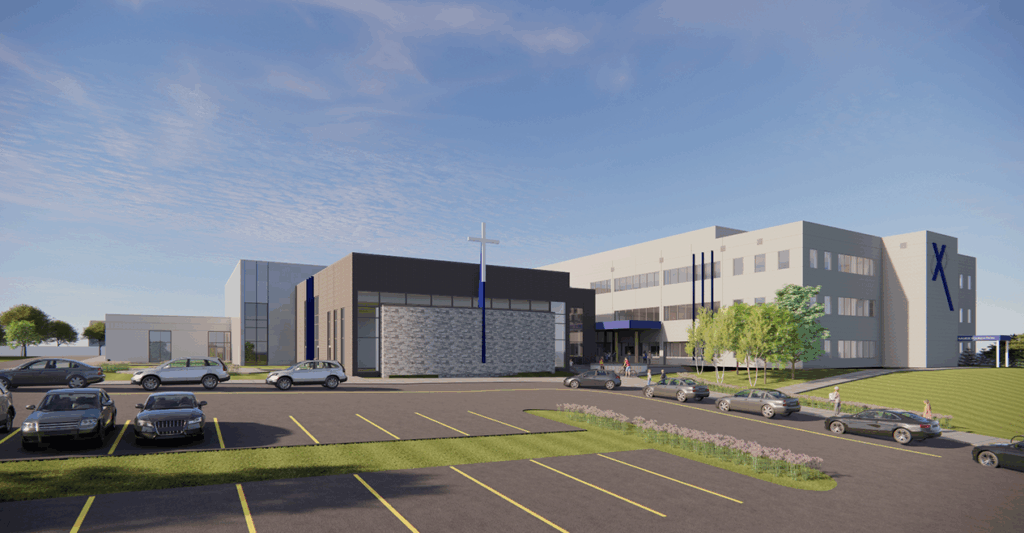
Xavier Catholic Middle School
Cedar Rapids
- Education
- Completed
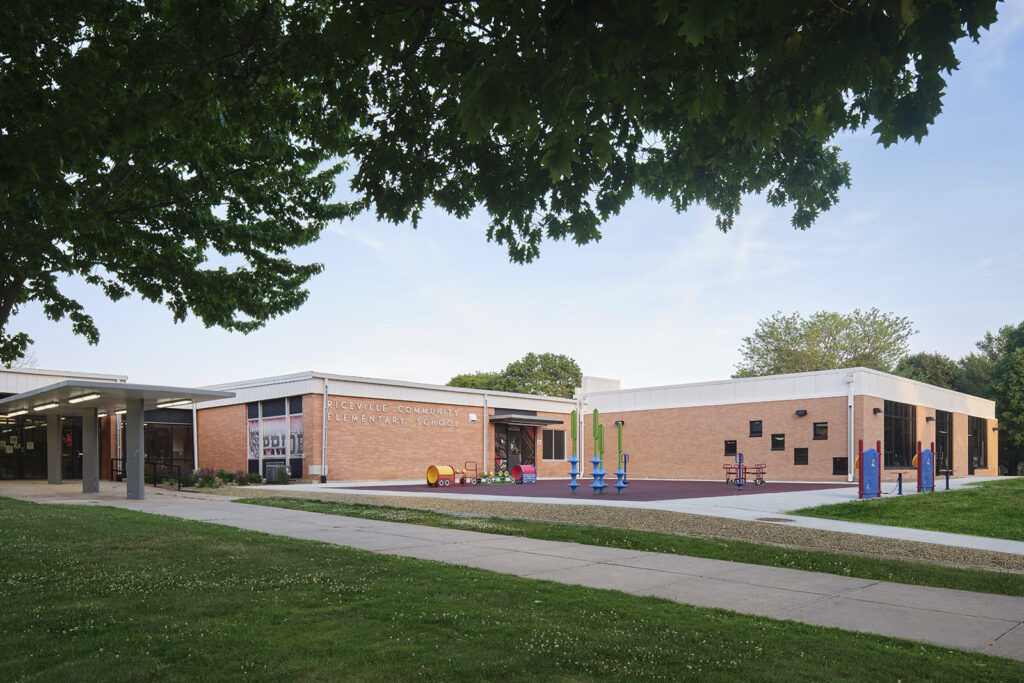
Riceville Little Cats Daycare Addition
Riceville
- Education
- In Progress
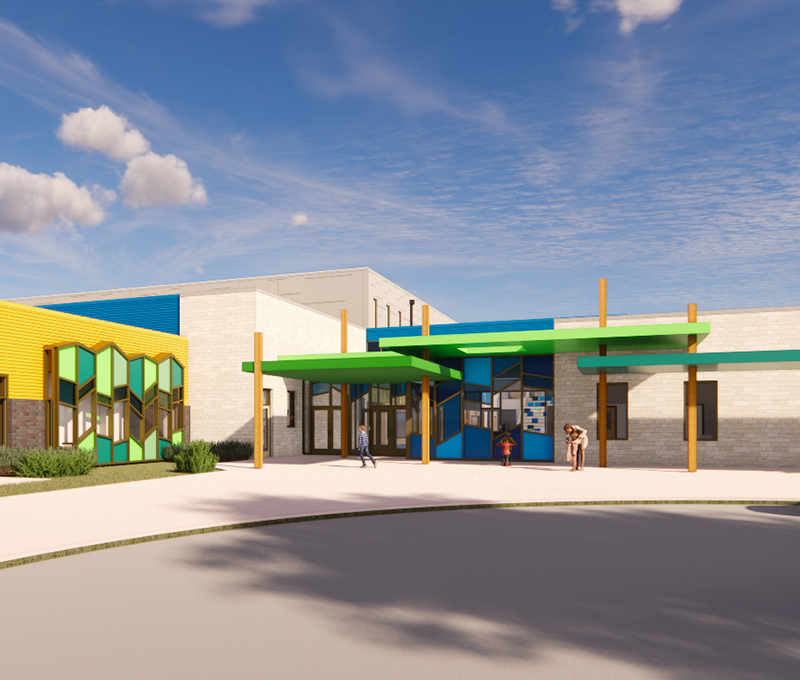
- Education
- Completed
- Education
- Completed
- Education
- Completed
- Education
- Completed