Project Overview
Reimagining the School Experience
The Williamsburg Jr./Sr. High School renovation brings new life to 21,500 square feet of existing space, creating better places for students to learn, gather, and connect. As part of a larger district-wide improvement plan, Williamsburg Community School District partnered with Emergent Architecture to rethink how its facilities could better support students and staff.
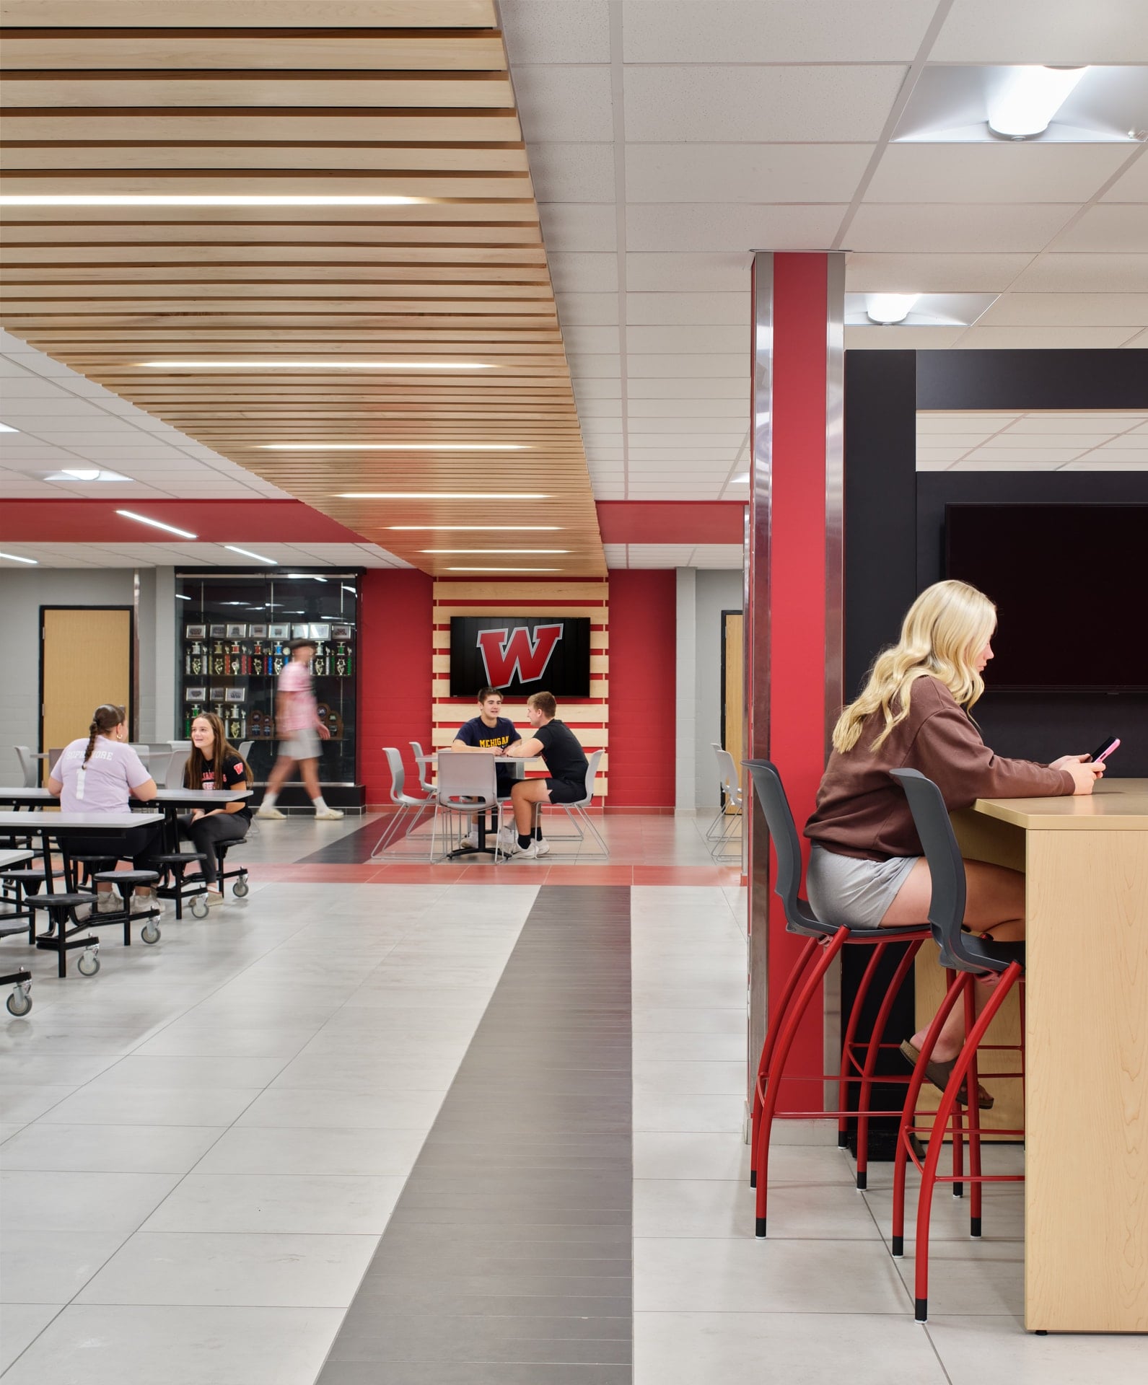
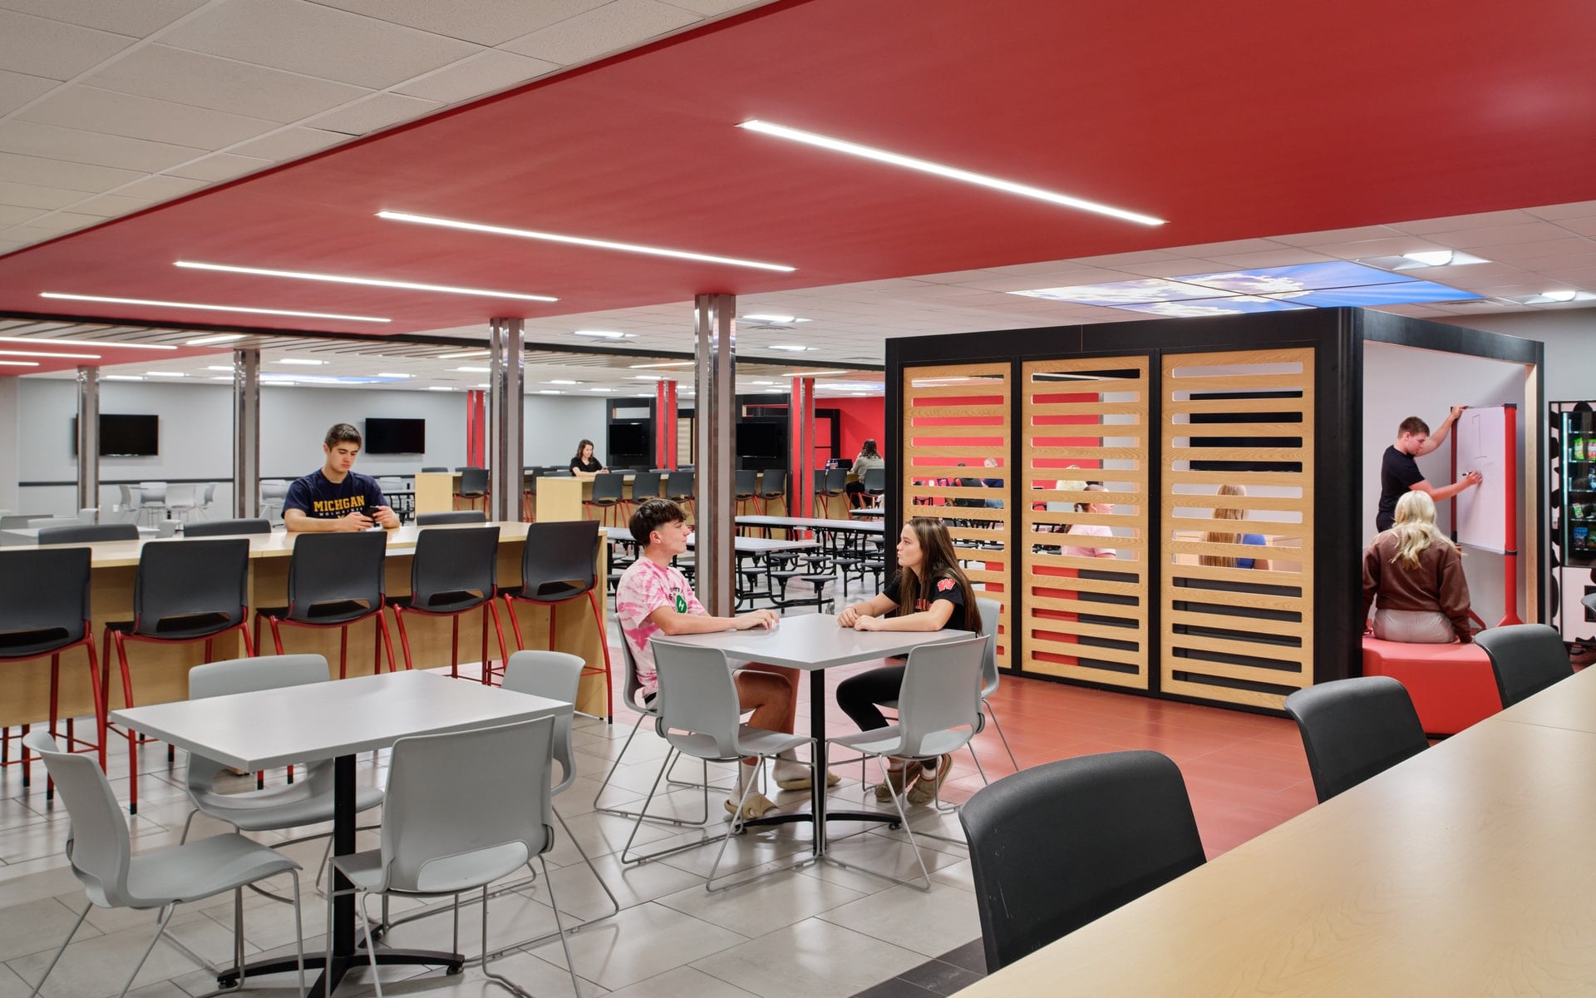
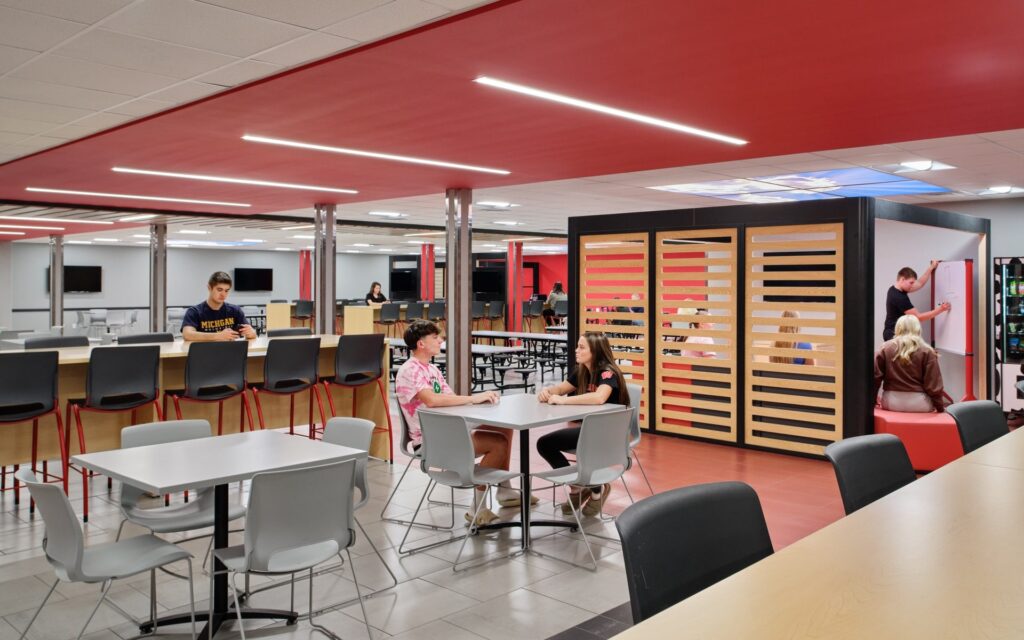
Completed in 2025, the project consolidated food service operations, expanded the student commons, and updated classrooms and support spaces to make better use of the existing building. At the center of these improvements is the Tom Claypool Commons, a welcoming gathering space that brings students together throughout the school day.
The result is a more connected, flexible environment that supports the way students learn and interact today while giving the district room to adapt in the future.
The Project Team

Nick Hildebrandt
CEO, Principal Architect

Patty Spowart
Senior Architect, Studio Lead

Becca Haugen
Interior Design Associate
-
21,500 SF
Renovation
-
2025
Year Completed
-
ONE
Centralized Commons
Making Better Use of What Already Exists
Schools change over time. Teaching methods evolve, student needs shift, and spaces that once worked well can become obstacles to how a school operates.
At Williamsburg Jr./Sr. High School, the district saw an opportunity to make its existing facilities work harder for students and staff. Through a district-wide facility assessment and master planning process, Emergent worked with school leadership to identify improvements that would have a meaningful impact on daily operations and the student experience.
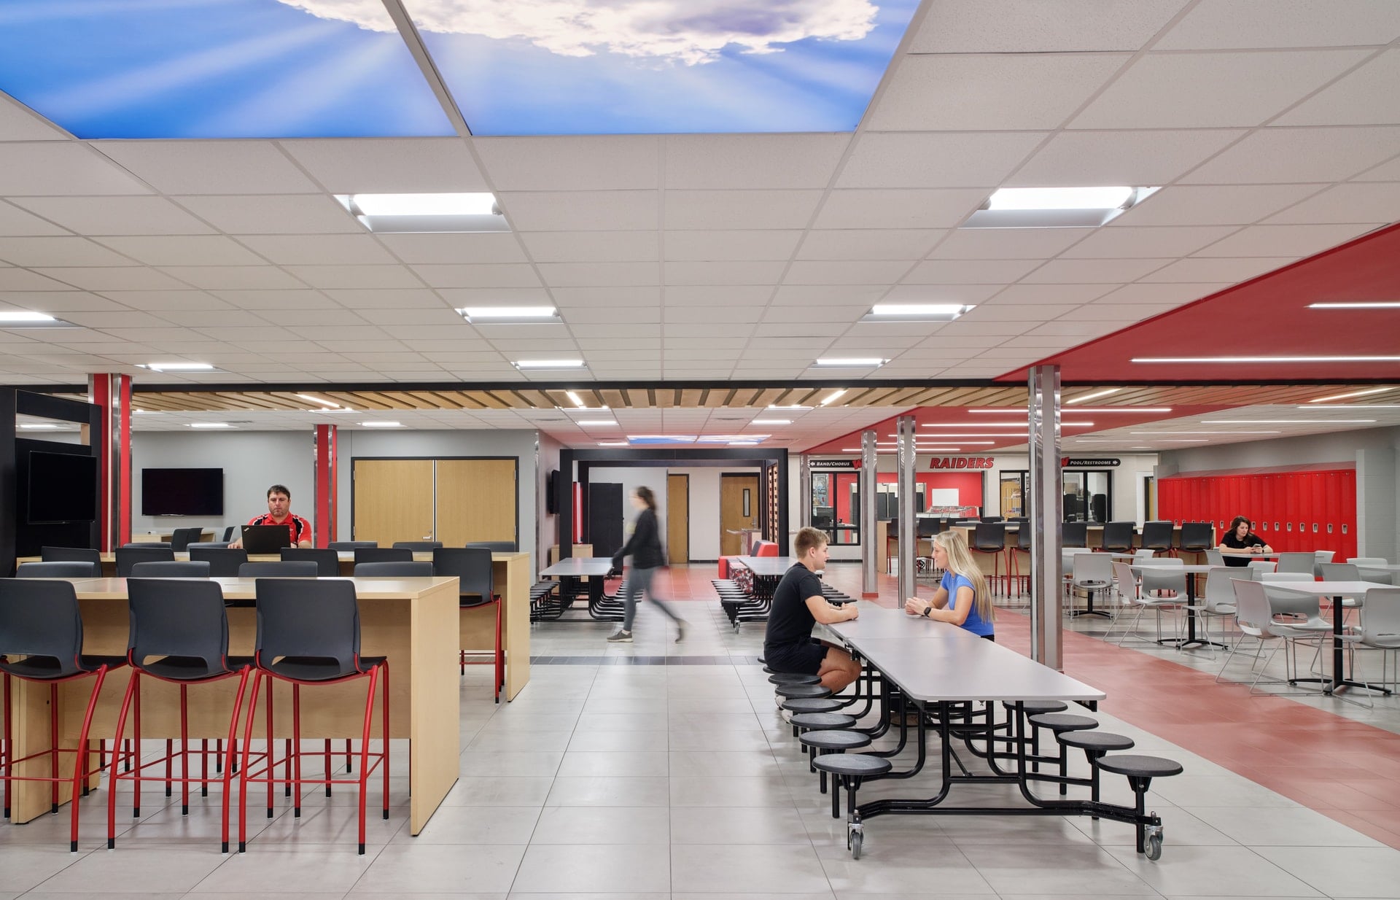
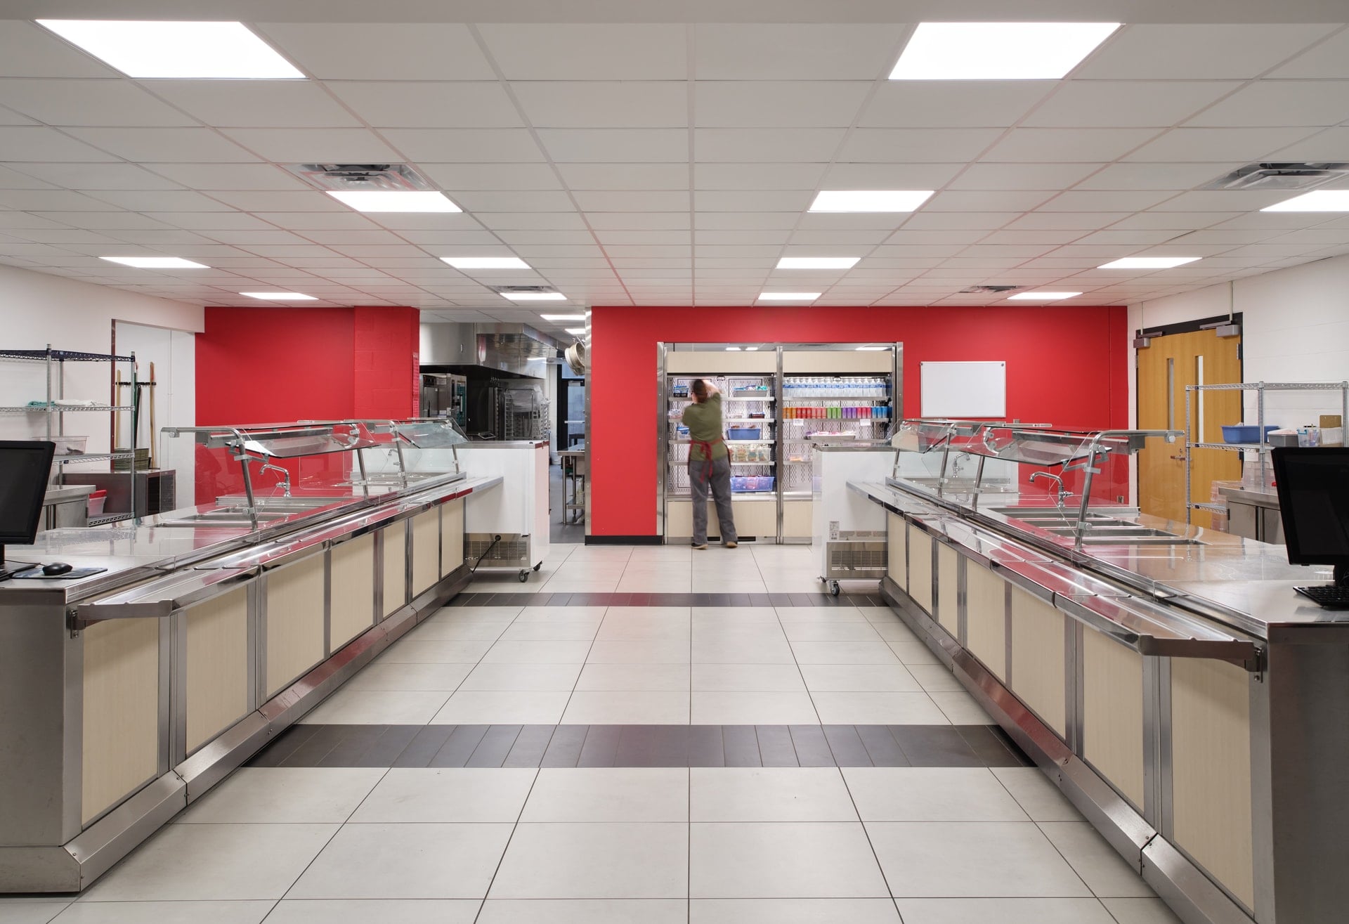
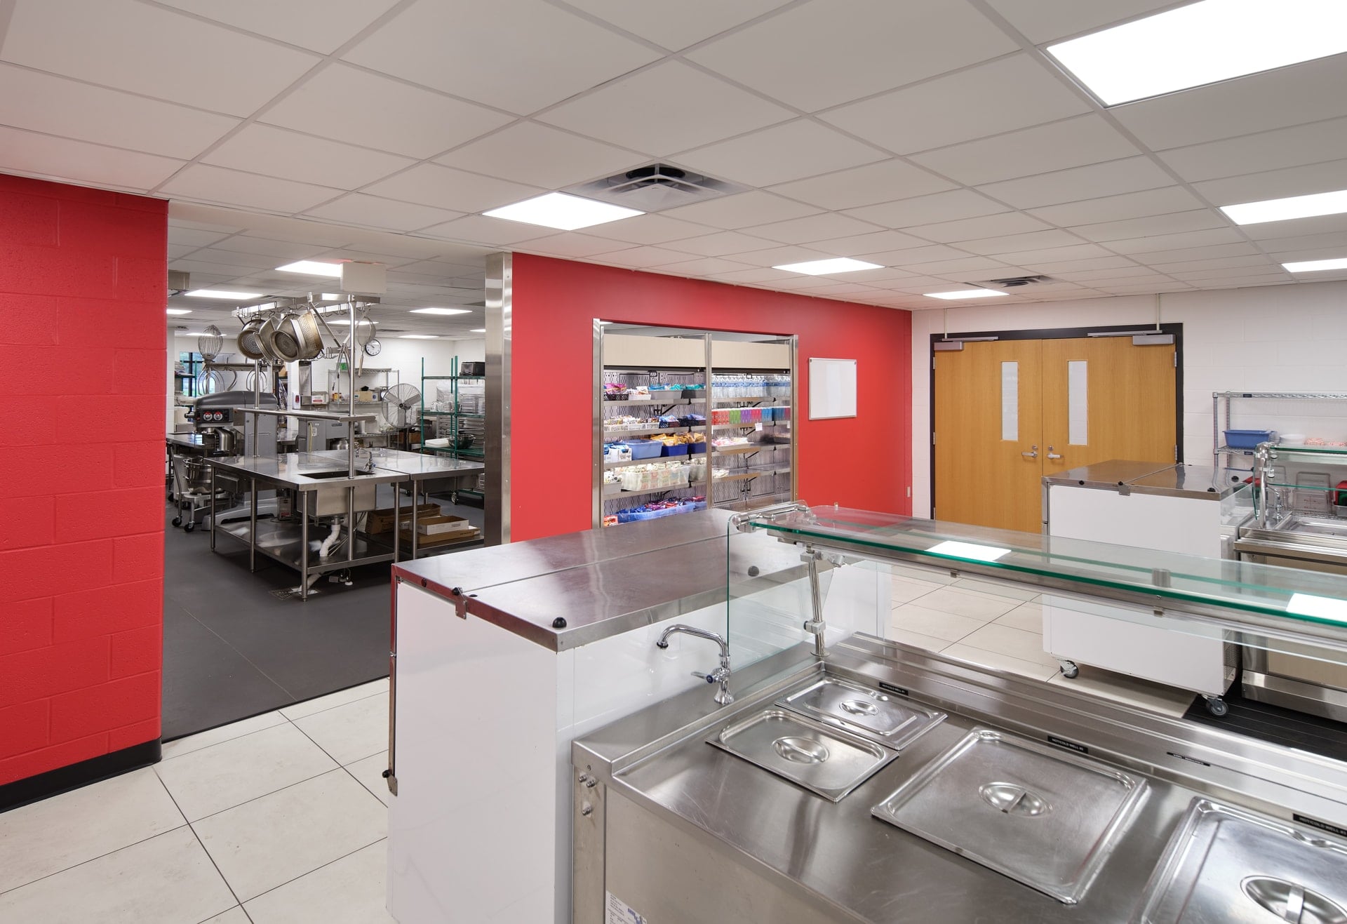
One of the biggest opportunities involved the school’s food service areas. Previously separated between the middle school and high school, these spaces were consolidated into a larger, centralized kitchen and dining commons. This change streamlined food service operations and opened opportunities to reorganize other areas of the building.
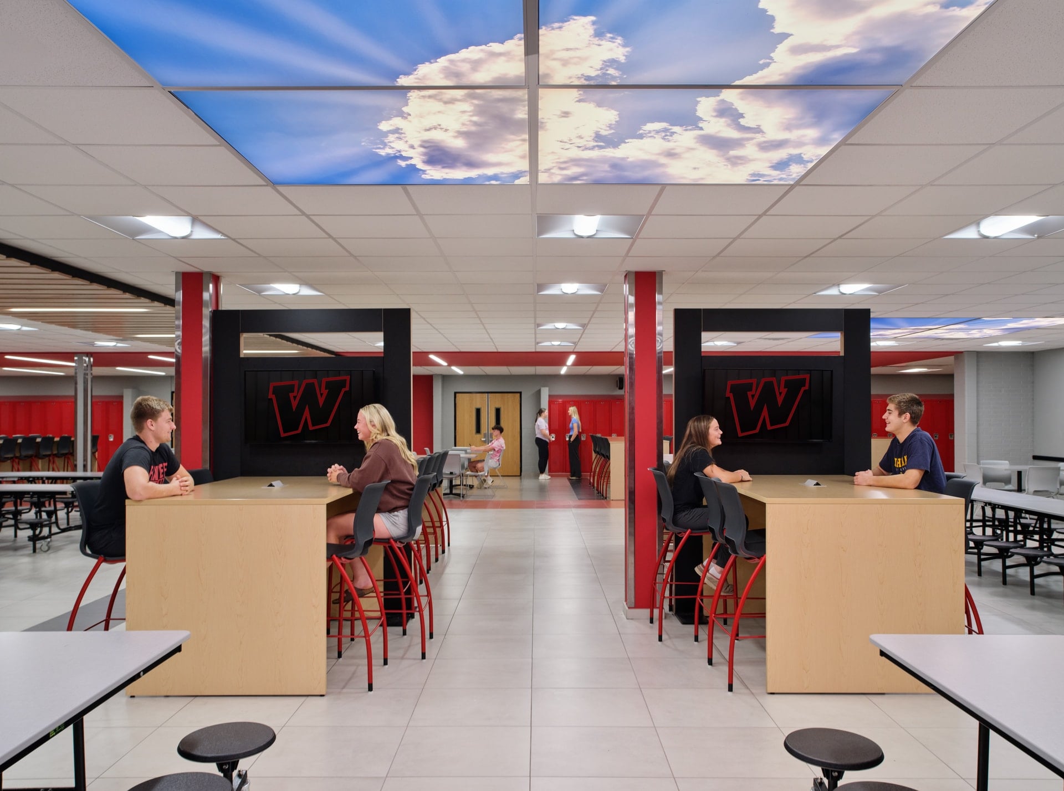
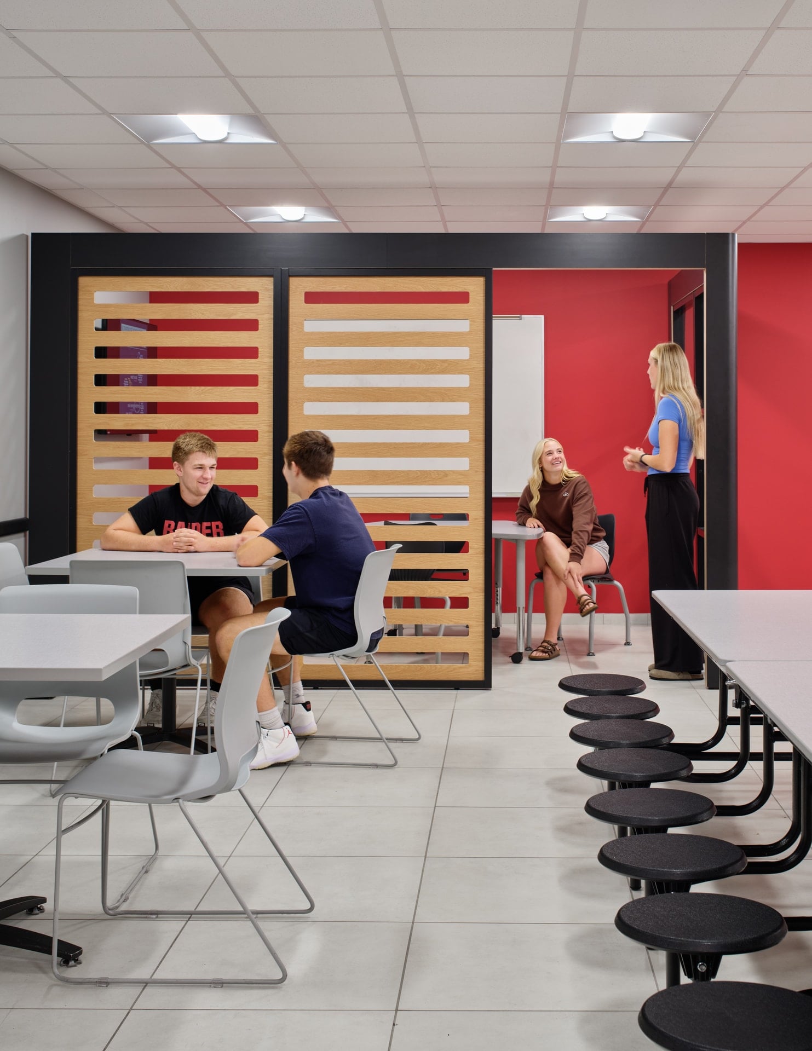
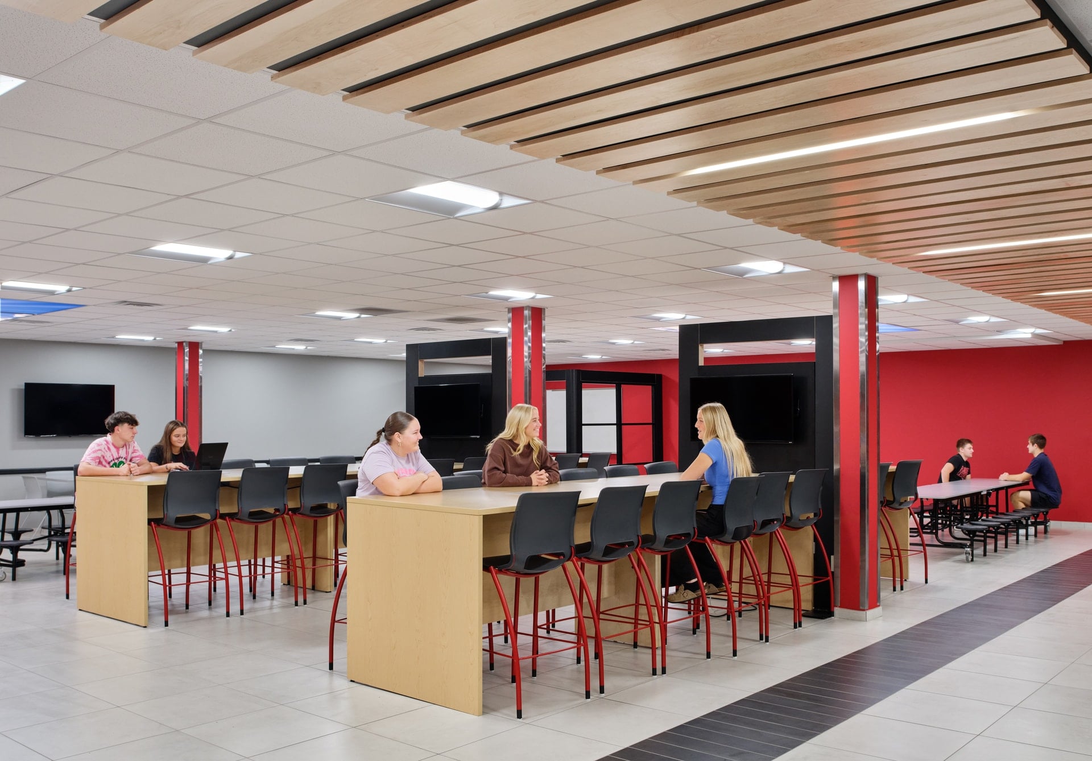
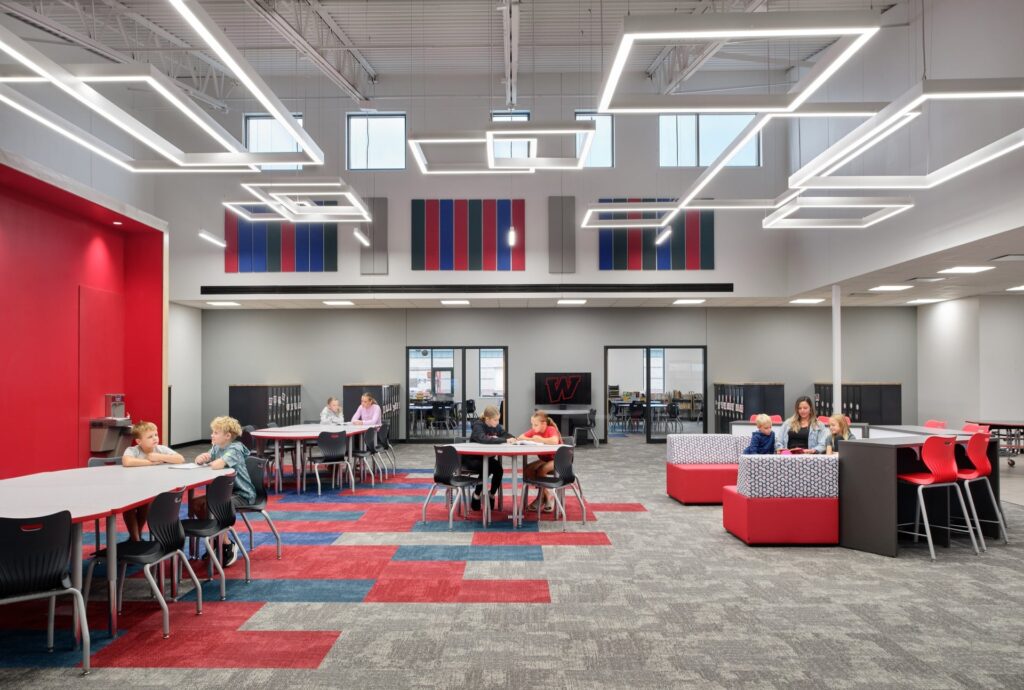
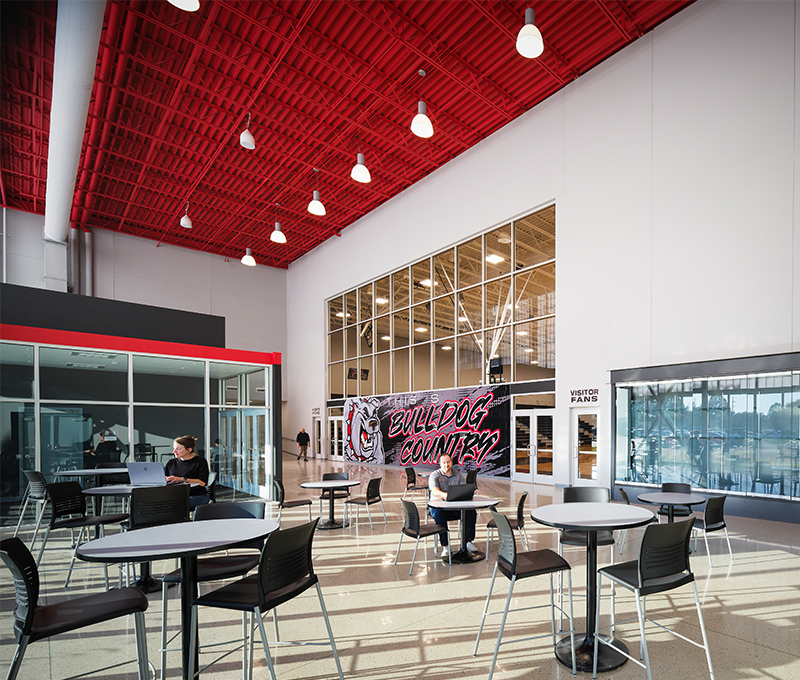
The renovated commons features a mix of seating arrangements, collaboration areas, and open gathering spaces. Students can grab lunch, work together on assignments, or simply spend time with friends between classes. Warm wood accents, school colors, and a variety of furniture help create an environment that feels welcoming and distinctly Williamsburg.
The commons was named in honor of Tom Claypool, giving the renovated space a meaningful connection to the school’s community and history.
Supporting Learning Beyond the Classroom
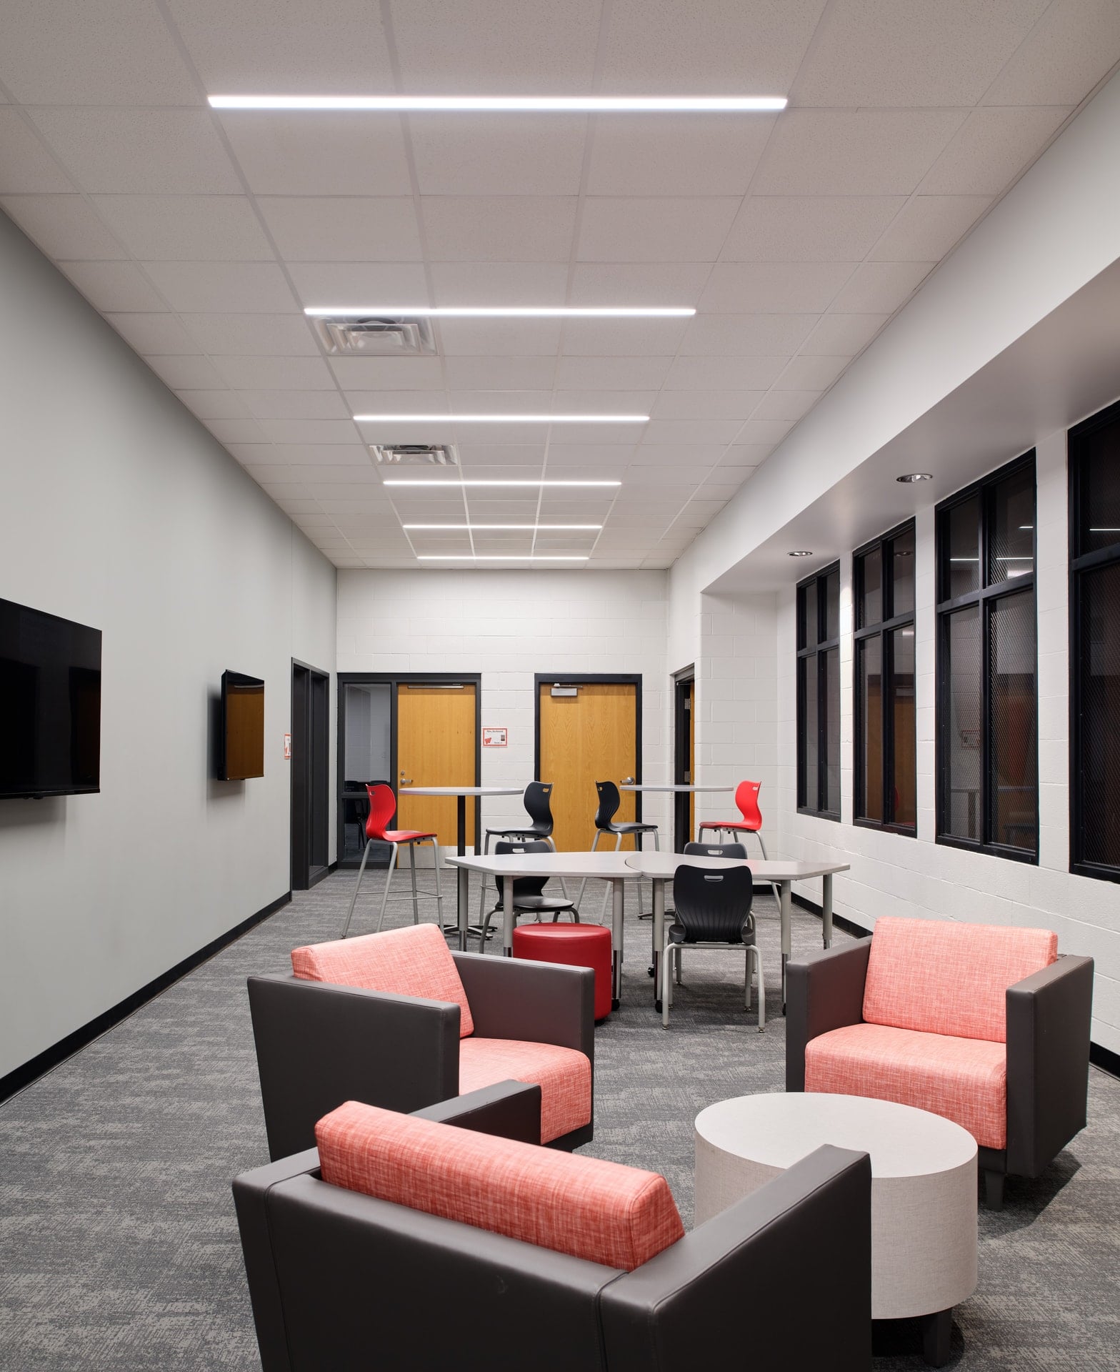
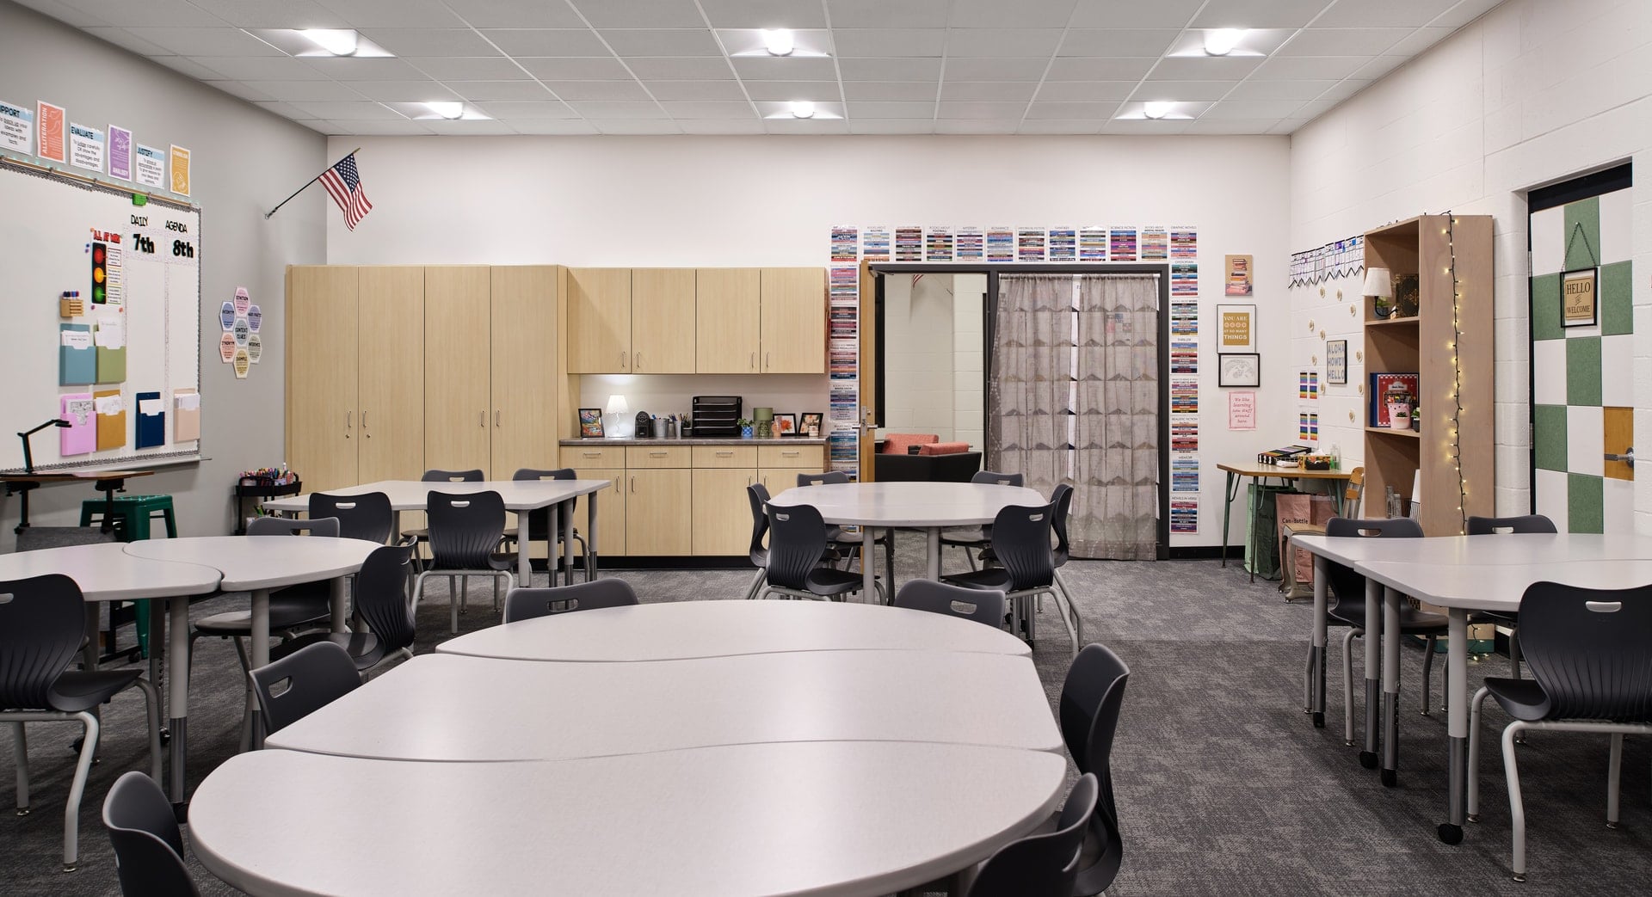
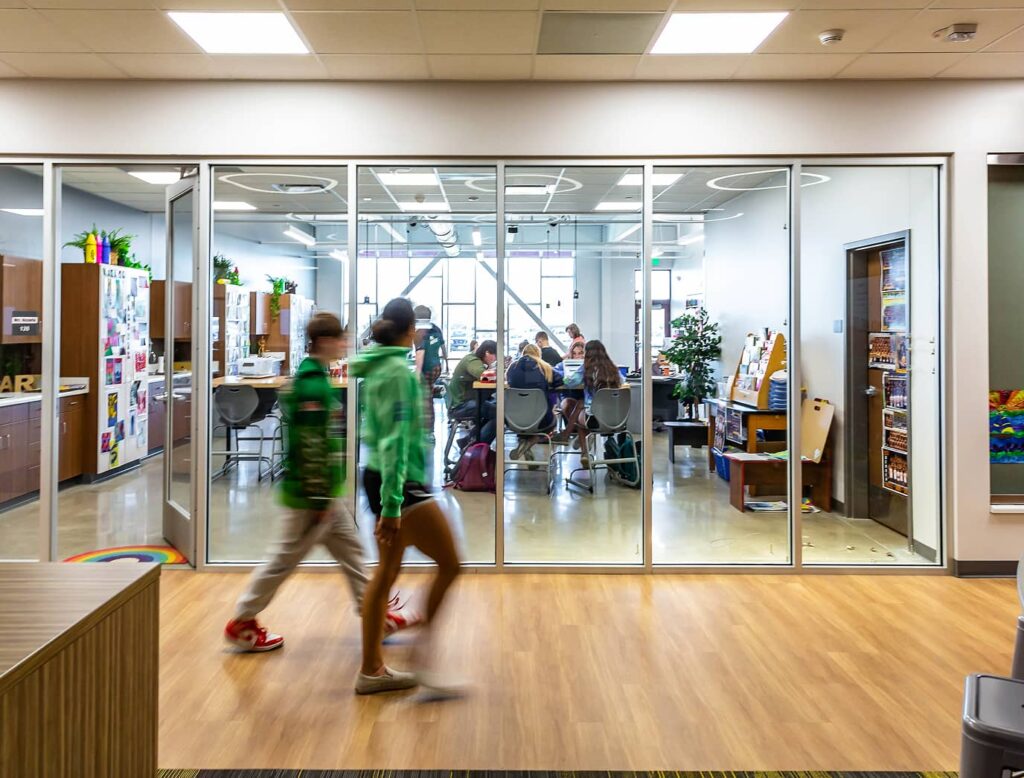
The improvements extend beyond the commons. Renovated classrooms, collaboration areas, counseling offices, and student support spaces provide greater flexibility for the ways students and educators use the building.
Rather than approaching each space independently, the design considered how the school functions as a whole. Thoughtful changes to circulation, room layouts, and shared spaces help create a more connected environment while making efficient use of the district’s existing facilities.
The project also demonstrates the value of long-term planning. By working with Williamsburg Community School District from facility assessment through design and construction, Emergent helped translate the district’s priorities into improvements students and staff can experience every day.
Today, the renovated high school offers students more opportunities to connect, collaborate, and make the most of their school day.
The high school renovation is one part of Williamsburg Community School District’s larger investment in its students and facilities. Explore how the Mary Welsh Elementary School addition is creating new opportunities for fifth- and sixth-grade learners.
- Education
- Completed
Mary Welsh Elementary School Addition
Williamsburg
- Education
- Completed
Williamsburg Jr./Sr. High School Renovations
Williamsburg
- Education
- In Progress
Xavier Catholic Middle School
Cedar Rapids
- Education
- Completed
Riceville Little Cats Daycare Addition
Riceville
- Education
- In Progress
- Education
- Completed
- Education
- Completed
- Education
- Completed
- Education
- Completed