Project Overview
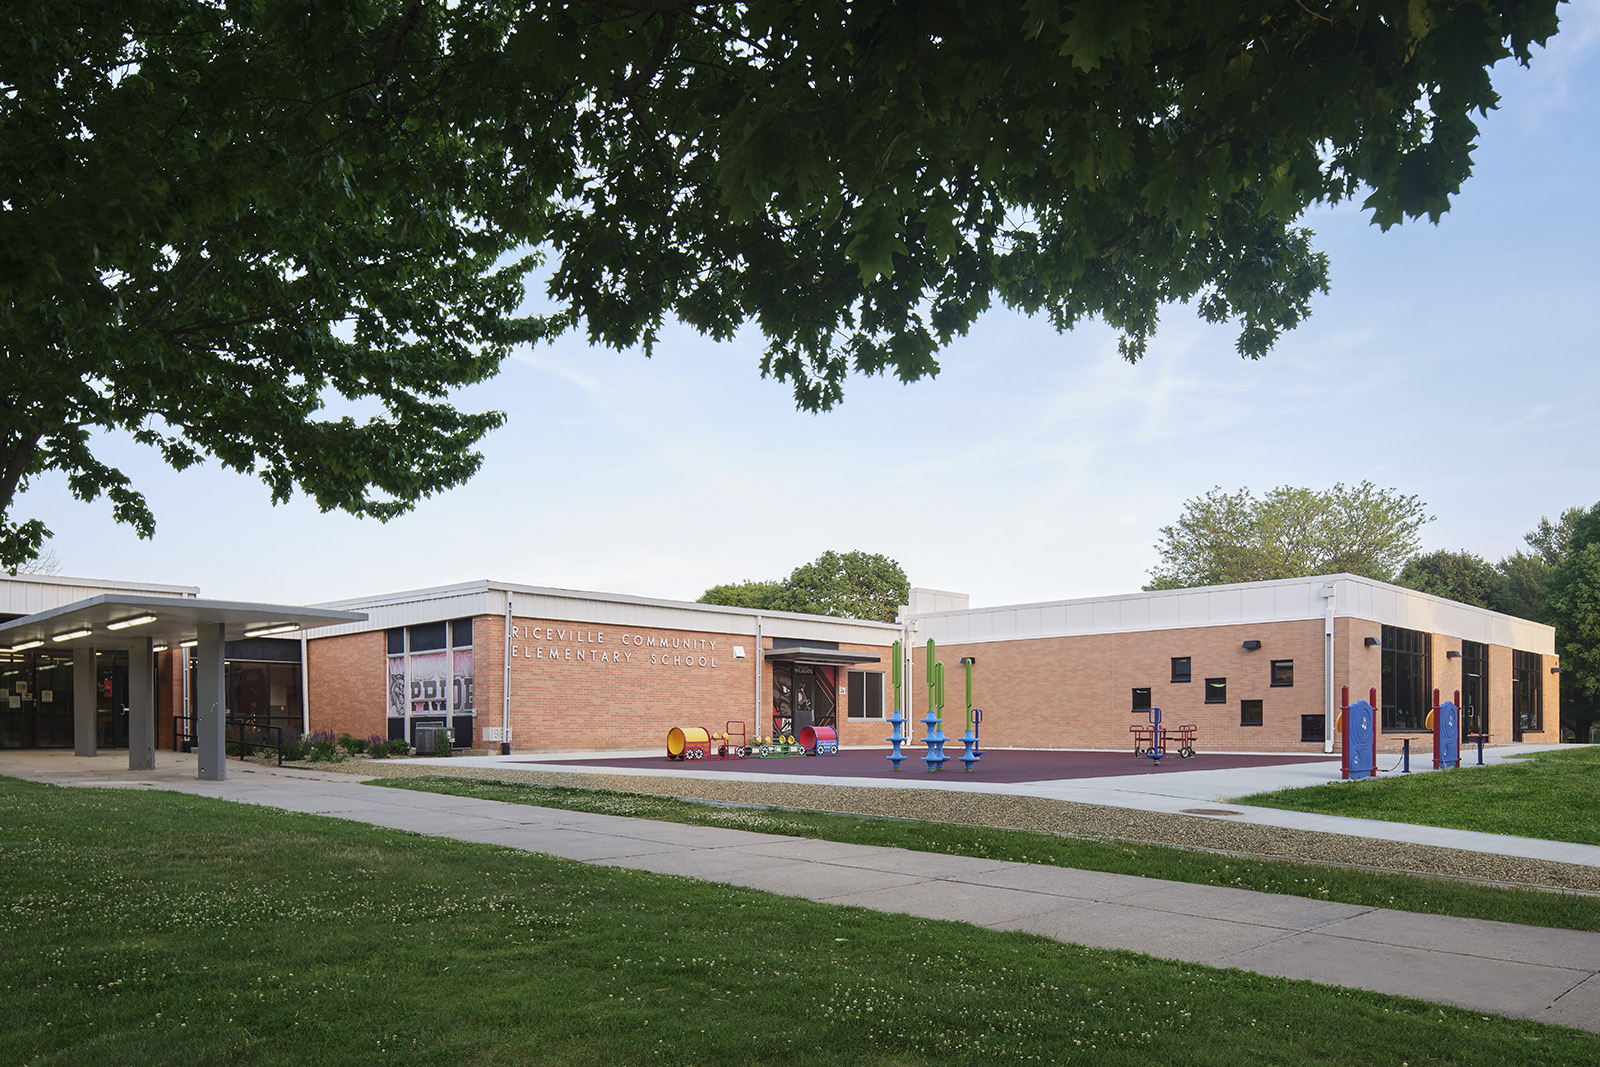
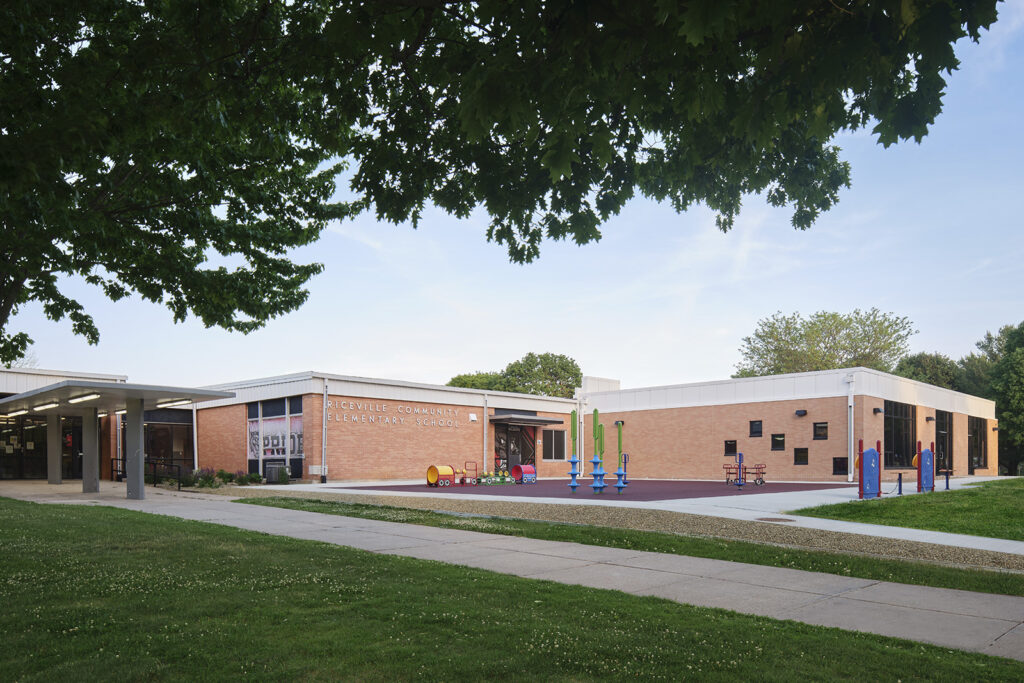
Riceville Community School District partnered with Emergent Architecture to design the Riceville Daycare Addition, expanding access to high-quality childcare while supporting long-term community growth. Following a community needs assessment that identified childcare as one of Riceville’s most pressing challenges, the district set out to increase daycare capacity and create a more engaging environment for young learners.
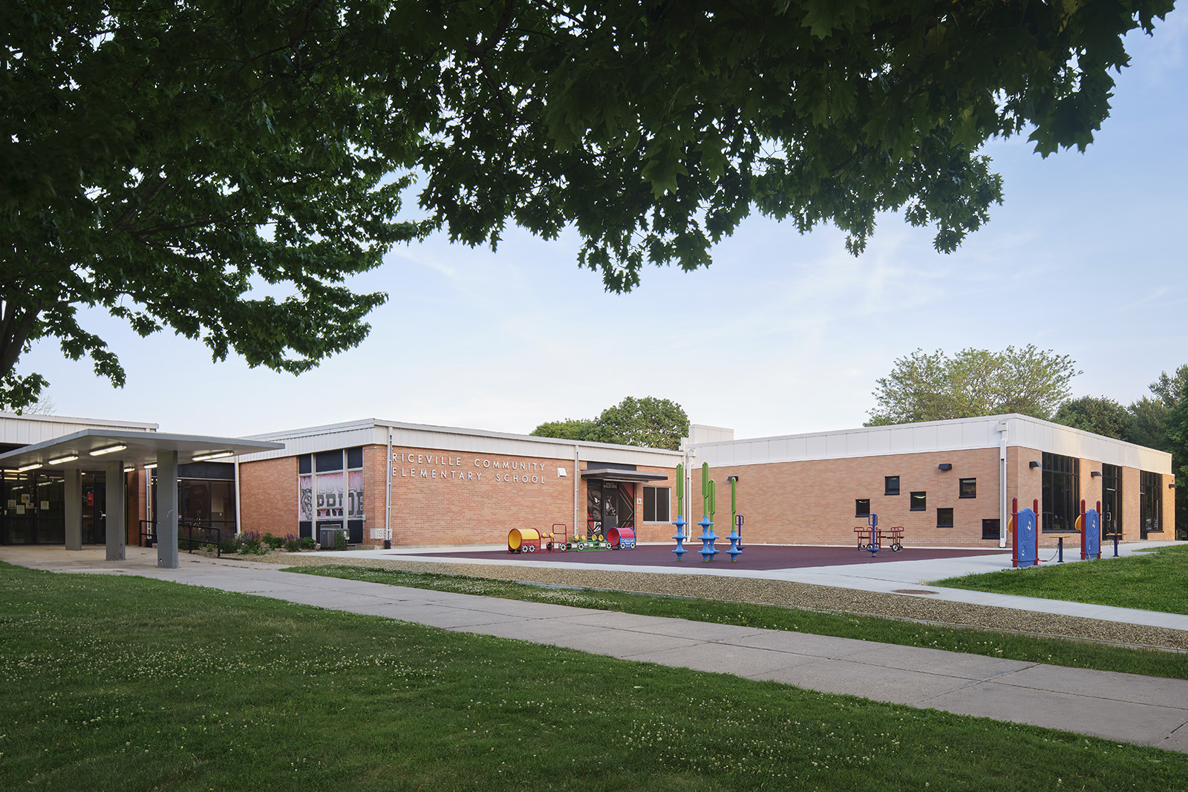
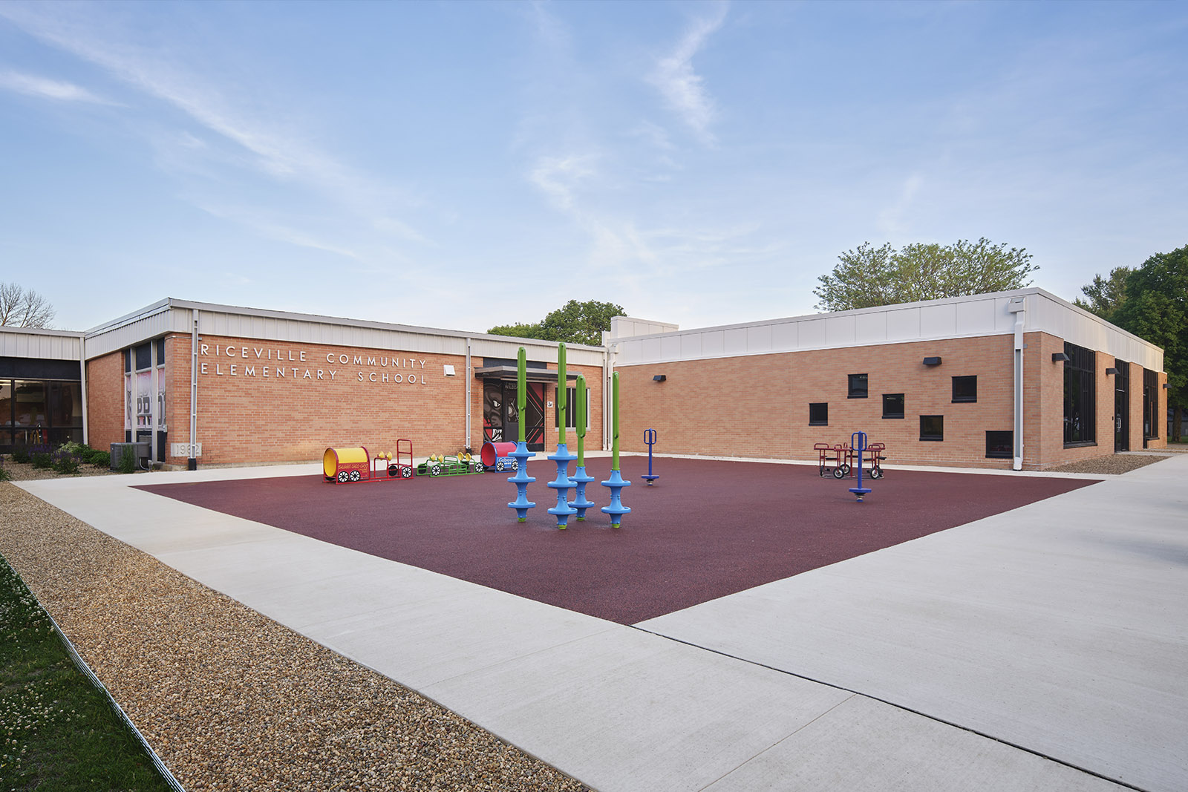
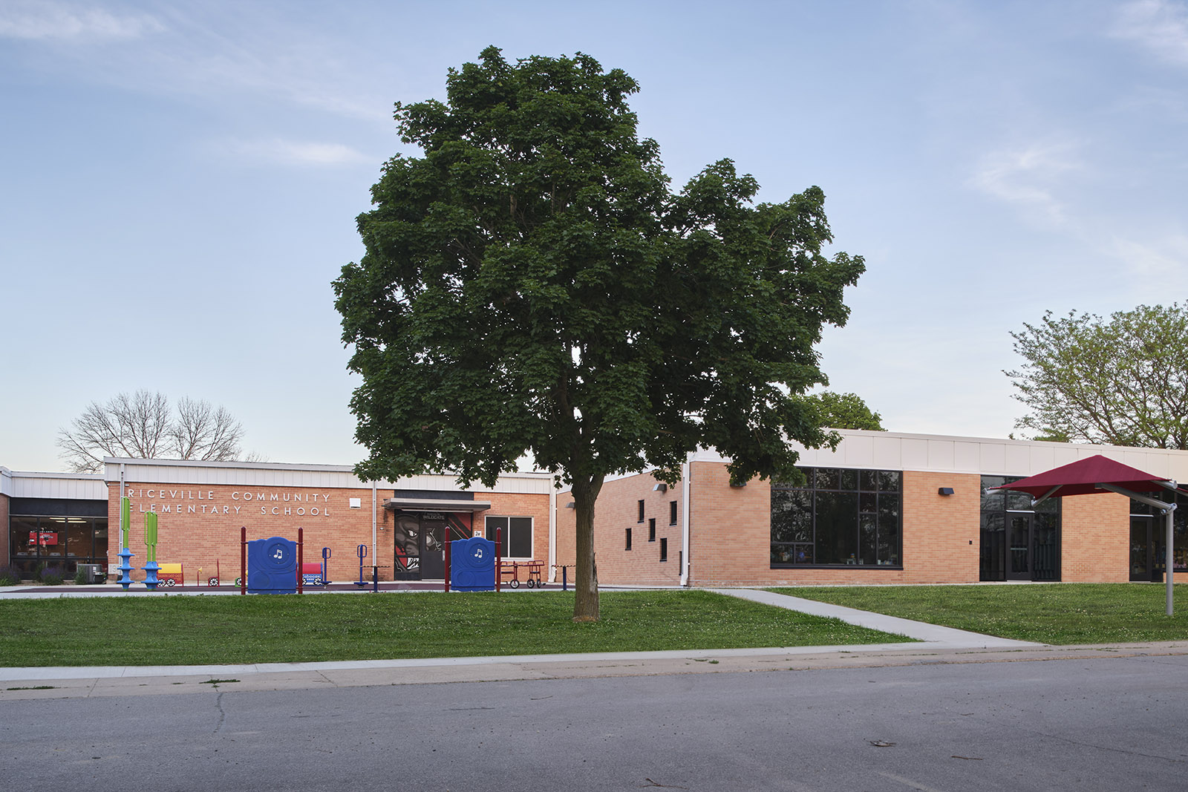
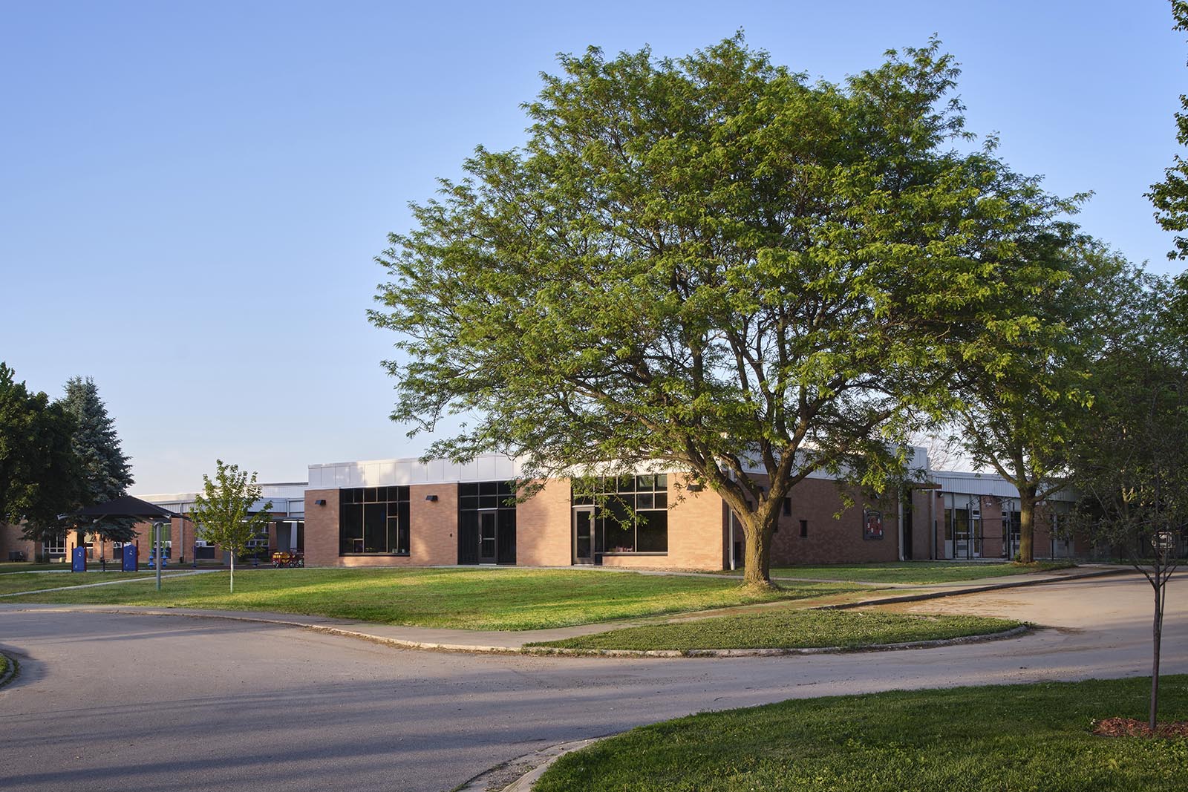
The project included a 4,300-square-foot addition and renovation of approximately 1,800 square feet within the existing school. By expanding classroom space and improving functionality, the district was able to serve more children, provide larger learning environments, and strengthen a program that has become a key factor in attracting and retaining families in the community.
The Project Team

Nick Hildebrandt
CEO, Principal Architect

Patty Spowart
Senior Architect, Studio Lead

Becca Haugen
Interior Design Associate
-
4,300 sq ft
Addition
-
1,800 sq ft
Renovation
-
2026
Completion
Designing for Growth and Early Learning
Originally planned as part of a larger school improvement initiative, the daycare project was temporarily postponed due to budget constraints. When grant funding became available, Riceville Community School District was able to move forward quickly thanks to the planning work already completed by Emergent Architecture. The district successfully secured matching funds and advanced the project on an accelerated timeline.
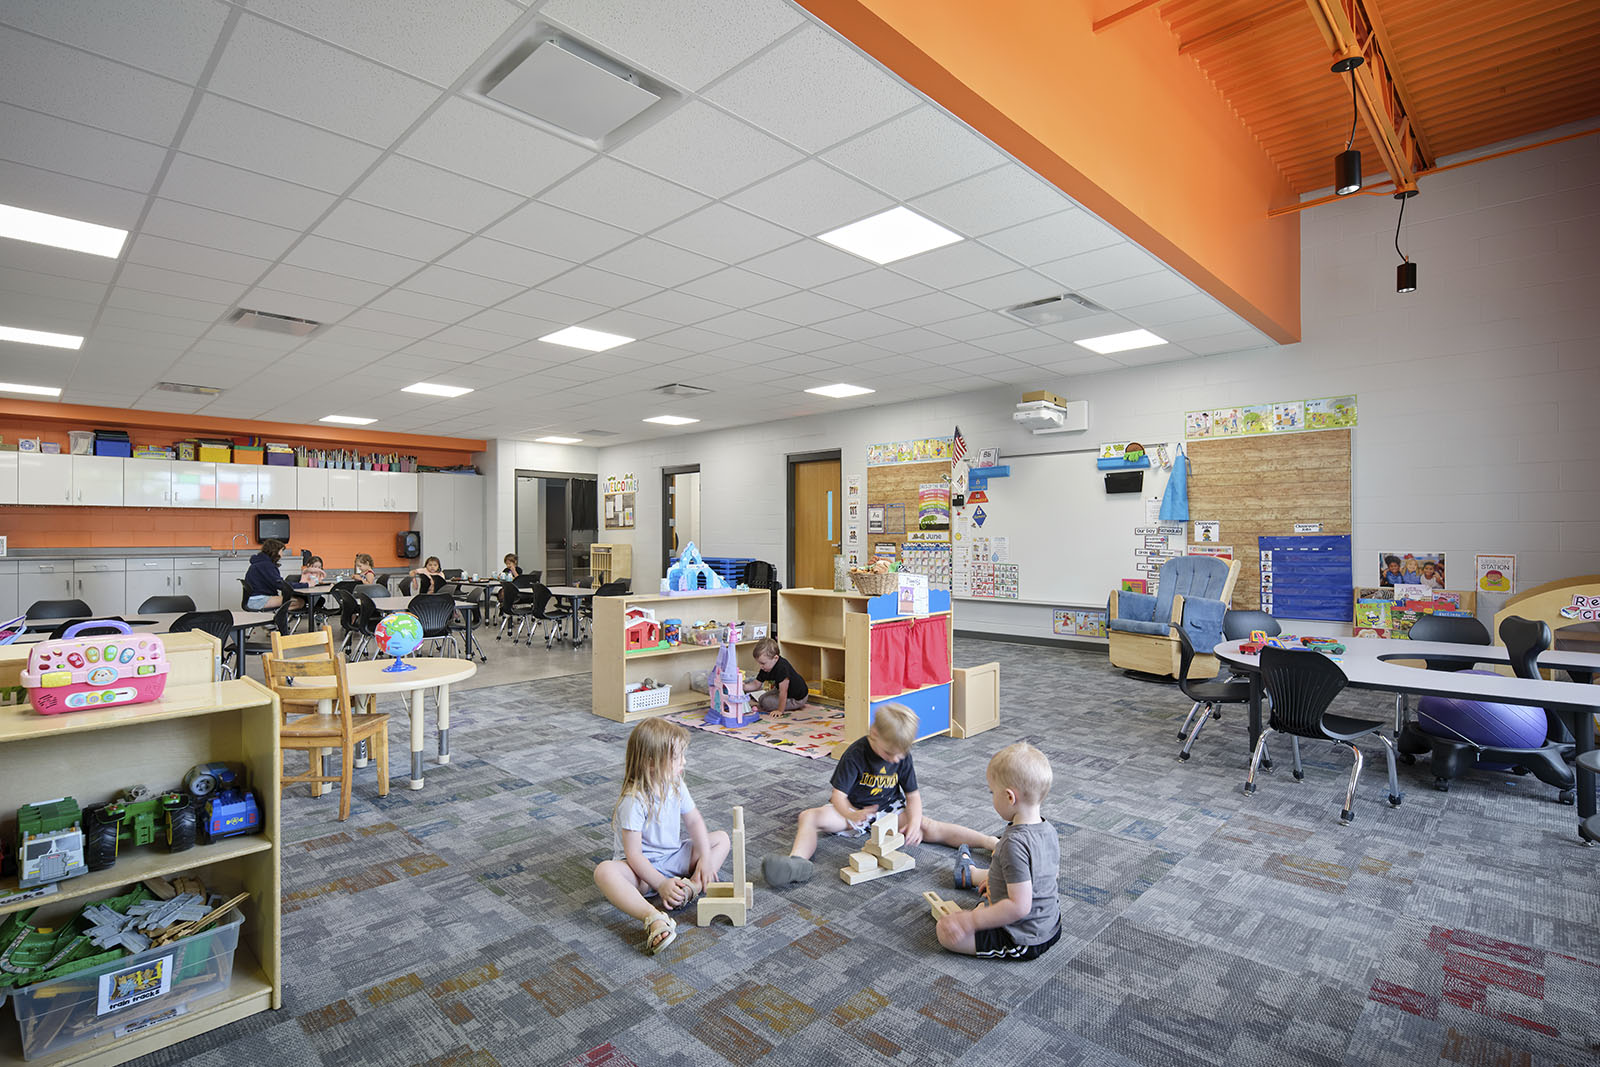
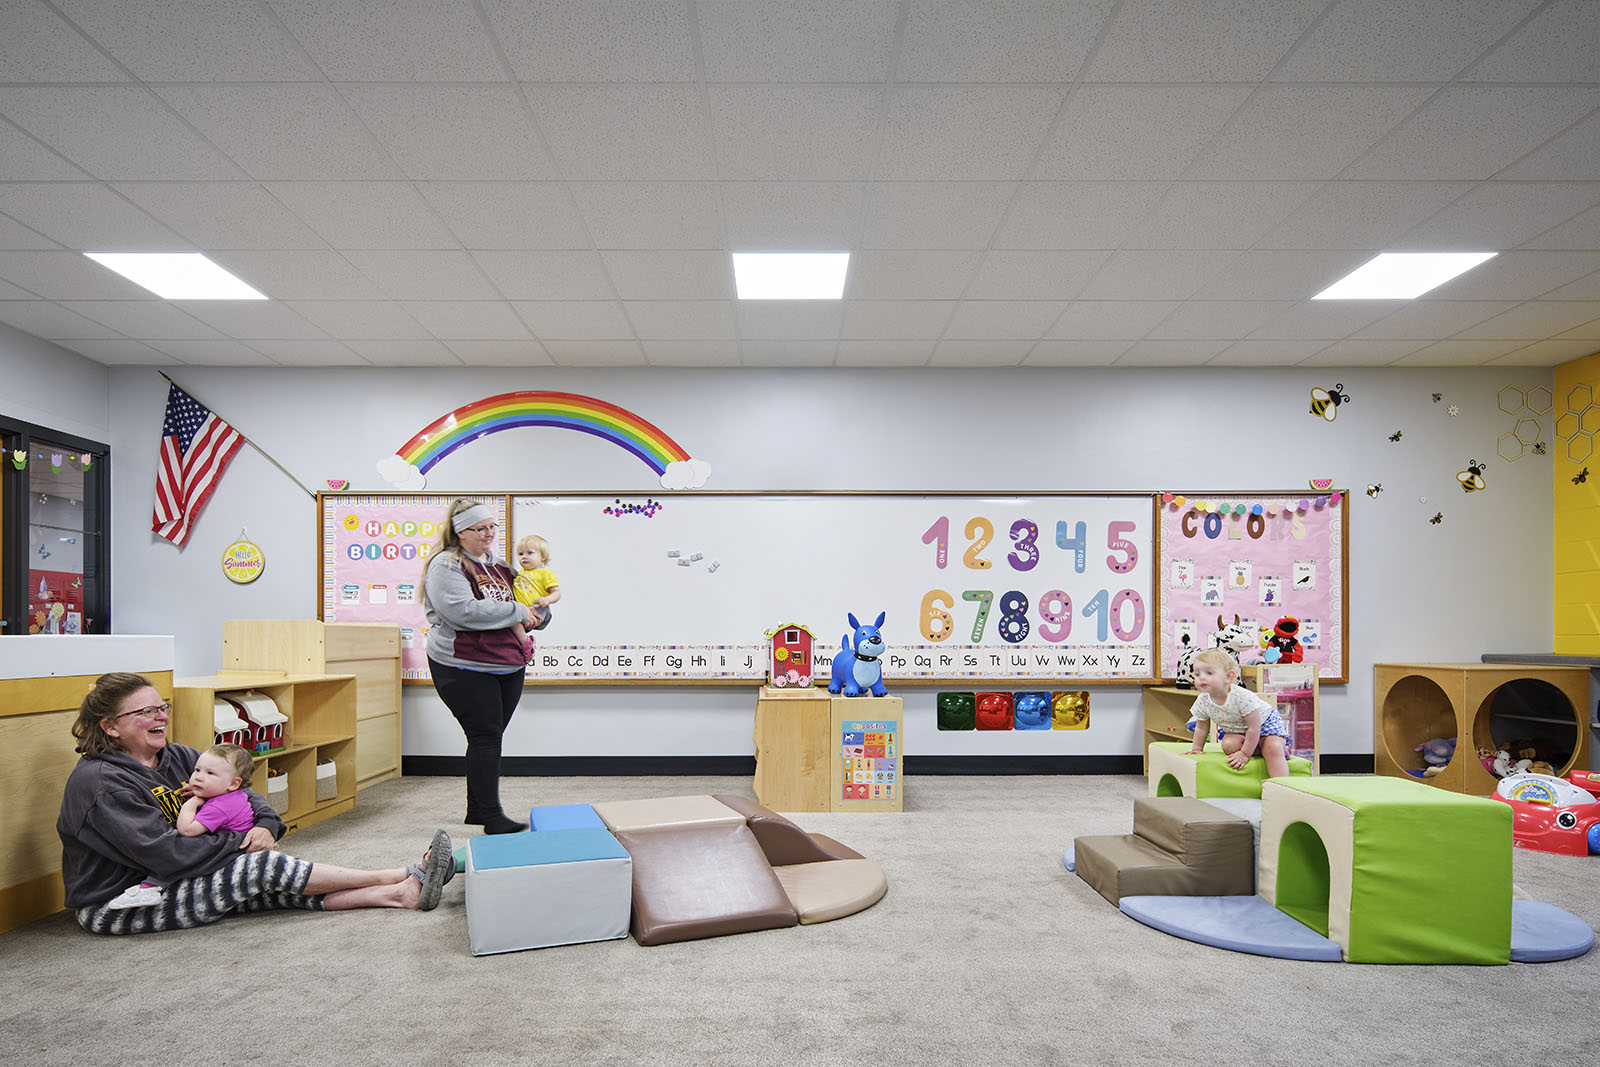
The addition created new classrooms for two- and three-year-old children, while existing spaces were renovated to support infant and one-year-old programs. The expanded facility significantly increased daycare capacity and provided more flexible learning environments for children at every stage of development.
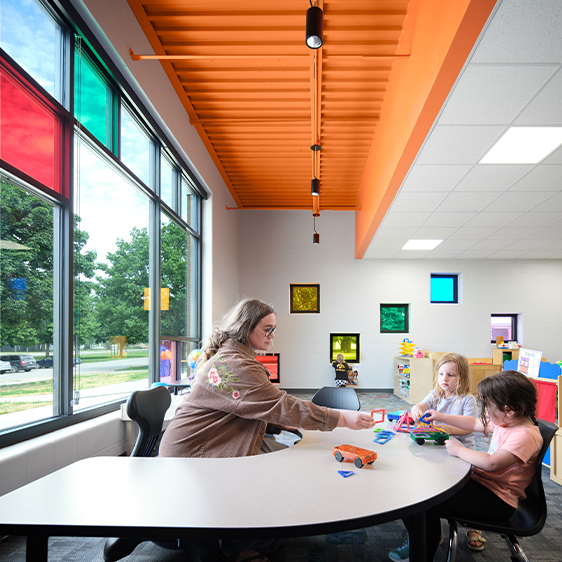
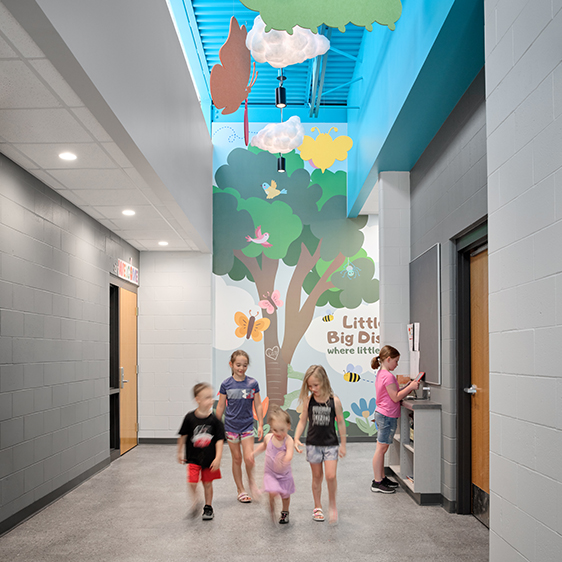
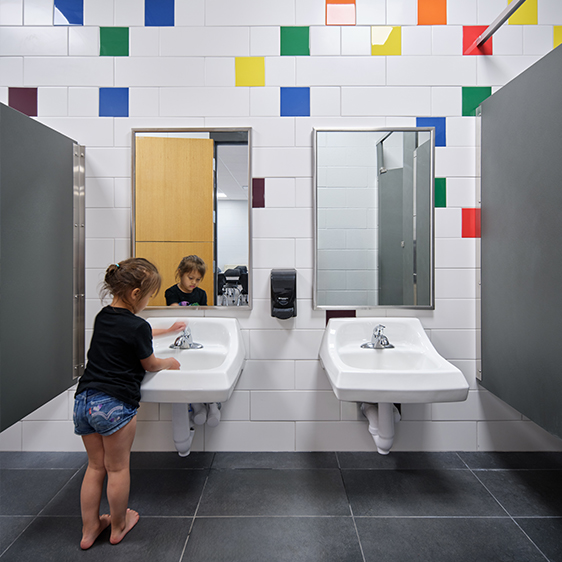
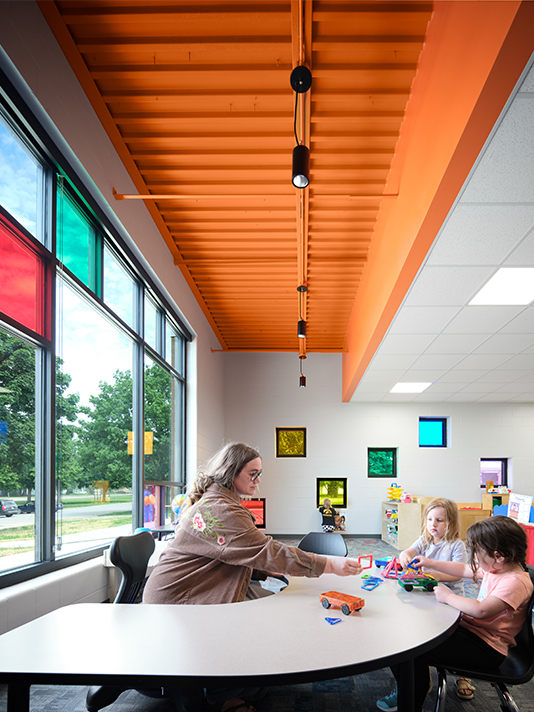
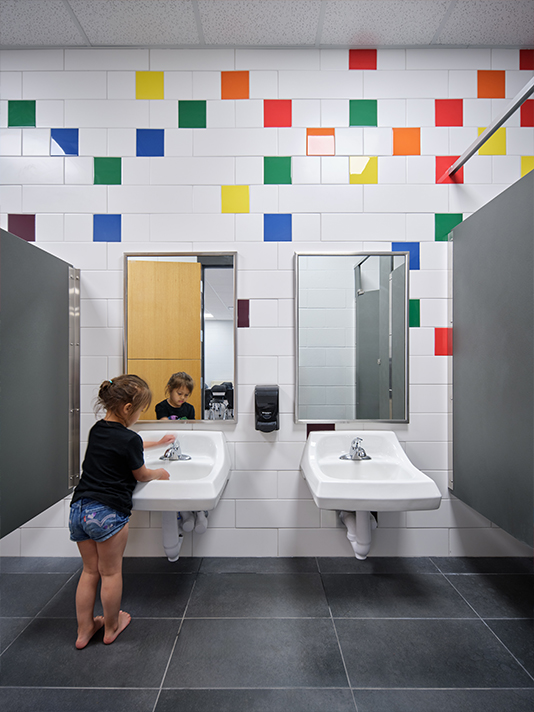
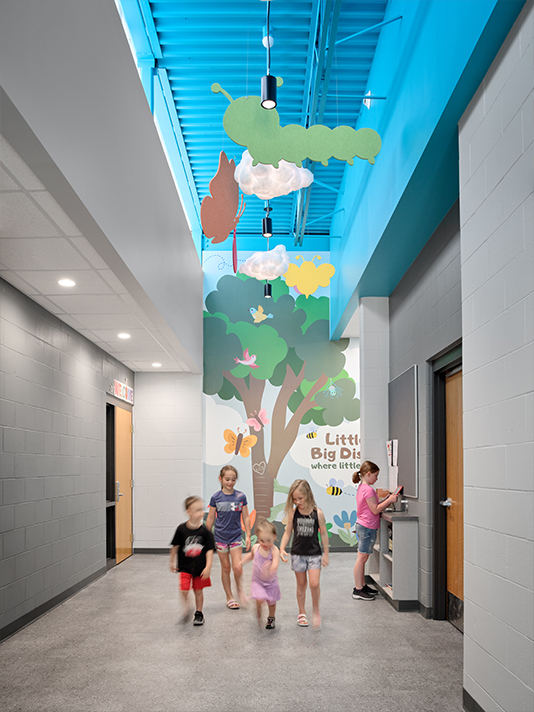
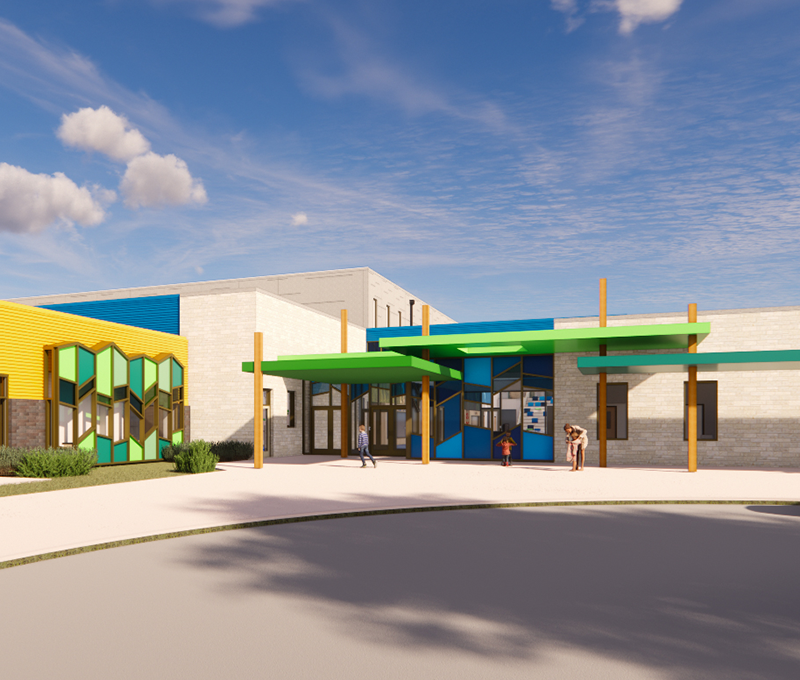
Inside, the design emphasizes creativity, discovery, and play. Each classroom is inspired by the daycare’s insect-themed learning groups, including Ladybugs, Bumblebees, Caterpillars, Grasshoppers, and Butterflies. Bright colors, playful graphics, suspended felt insects, cloud-shaped lighting elements, and rainbow-inspired design features help create memorable spaces that support early childhood learning.
Natural light was a key design priority. Large windows and varied window heights allow children to interact with their surroundings, bringing daylight into classrooms while creating moments of curiosity and exploration. The exterior architecture complements the existing school while introducing a contemporary identity that reflects the program’s growth.
The project also enhanced outdoor experiences through new playground improvements, tricycle paths, upgraded surfacing, and dedicated daycare circulation areas. A separate drop-off and pick-up zone improves safety and convenience for families while minimizing conflicts with daily school traffic.
Today, the Riceville Little Cats Daycare serves as an important community asset, helping families access reliable childcare while supporting the district’s continued enrollment growth. The project demonstrates how thoughtful educational design can strengthen both learning opportunities and the long-term vitality of a rural community.
- Education
- In Progress
Xavier Catholic Middle School
Cedar Rapids
- Education
- Completed
- Education
- Completed
Riceville Little Cats Daycare Addition
Riceville
- Education
- In Progress
- Education
- Completed
- Education
- Completed
- Education
- Completed